Leave a Message

Thank you for your message. I will be in touch with you shortly.

15036 Reese Finley Lane
VIEW PHOTOS
Courtesy of Helen Adams Realty, Rachel Mangiapane Listing Contact: [email protected] 
$1,050,000

15036 Reese Finley Lane

4 Beds 3 Baths 3,849 Sq.Ft. 8,712 Sq.Ft.

Description

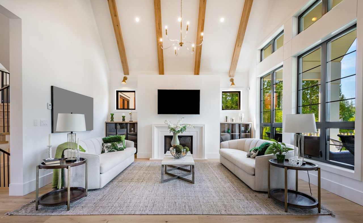
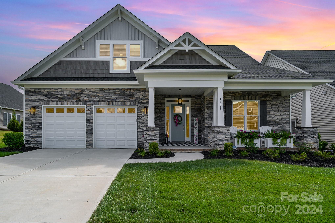
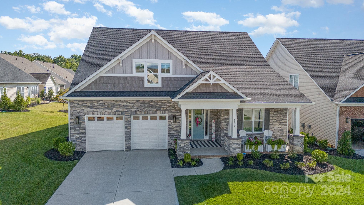
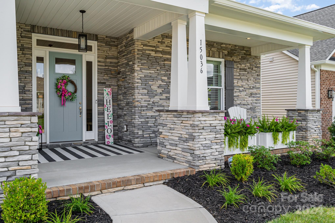
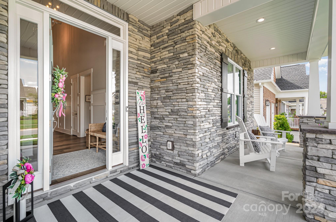
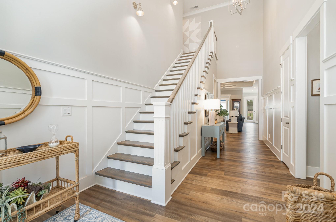
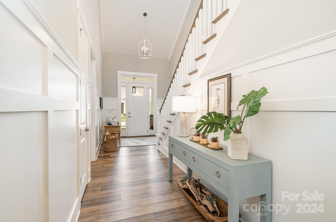
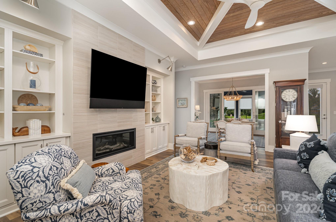
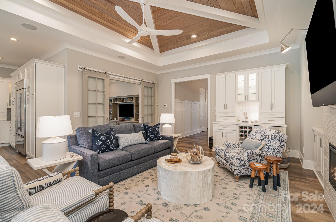
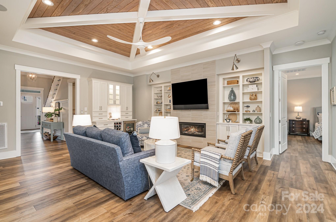
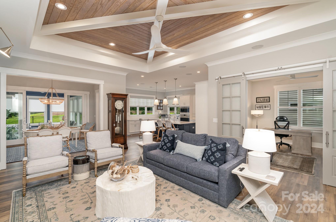
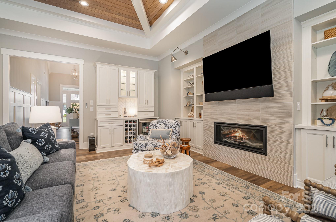
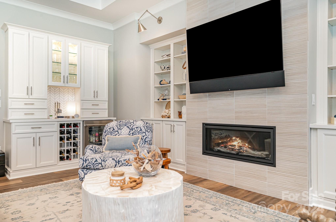
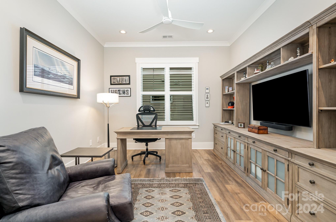
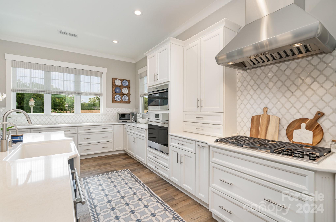
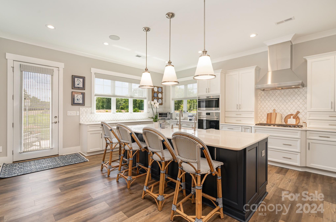
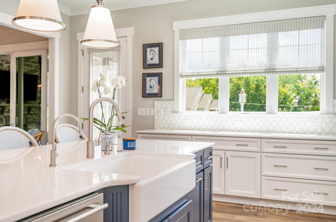
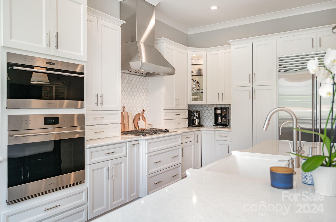
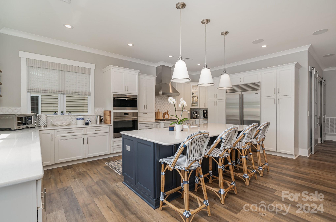
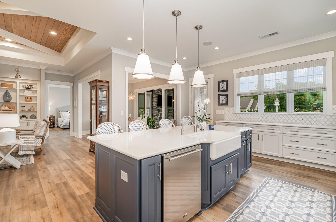
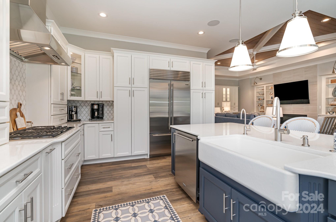
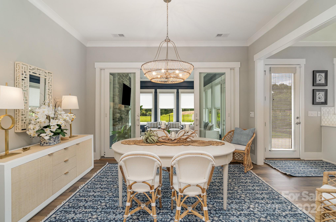
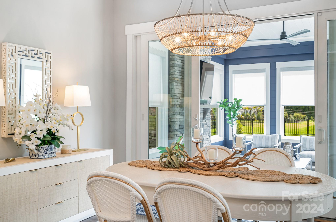
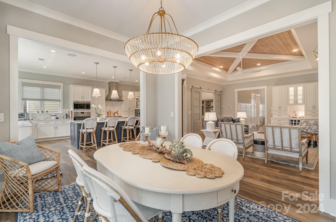
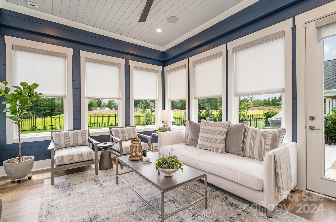
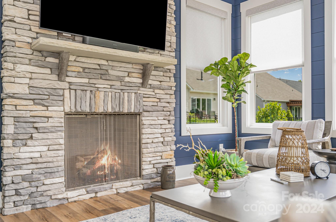
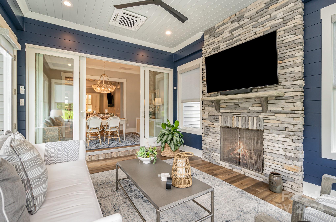
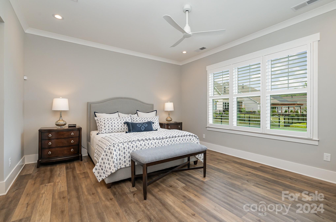
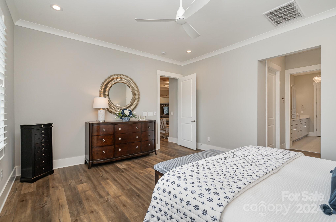
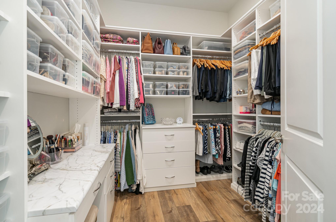
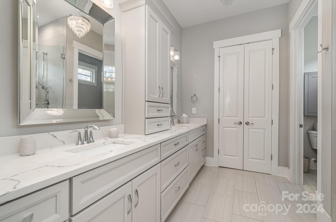
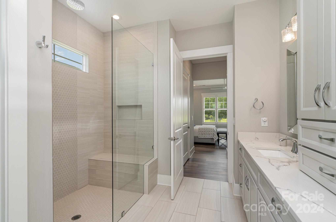
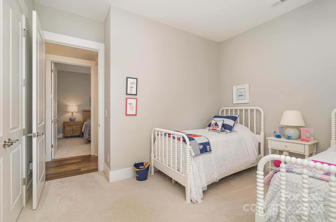
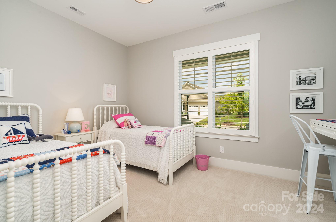
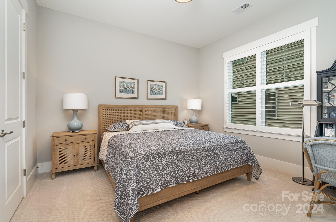
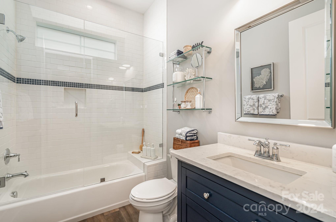
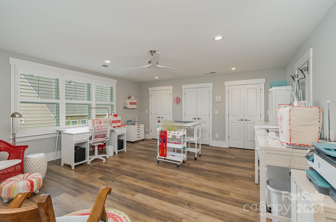
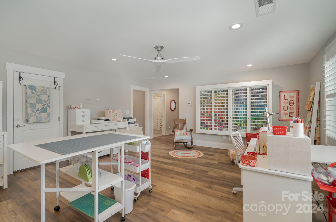
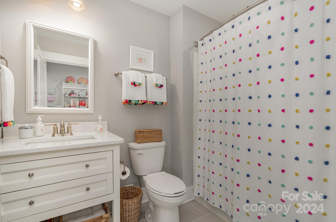
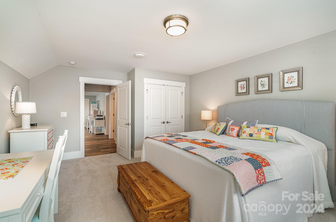
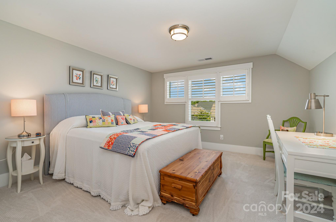
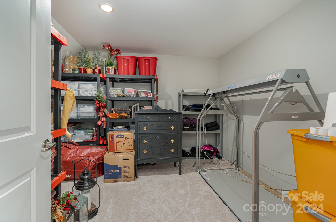
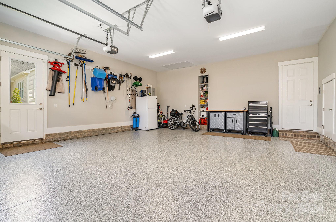
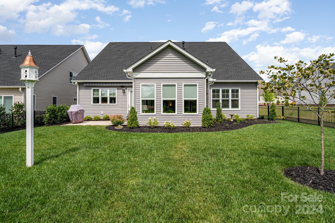
Straight from the pages of a designer magazine, this nearly new home has all the bells and whistles. Stunning finishes, beautiful lighting, and high-end details throughout will please even the most discerning buyer. Stone columns frame the rocking chair porch. Inside, the exceptional floor plan begins with a gracious foyer adorned with wainscoting and a grand staircase. Three main-floor bedrooms, including the primary suite and an office with custom barn doors. The great room centers around a driftwood fireplace flanked by built-ins and a custom bar area perfect for entertaining. The chef's kitchen features an oversized island and gourmet appliances, including a 42" Sub-Zero refrigerator and a Wolf cooktop and hood. A new Sunroom with its own mini-split system is perfect for gathering around the stone fireplace. Upstairs features an enormous bonus room with storage galore, an additional bedroom, and a bath. The Versa-Lift makes transporting heavy items a breeze! This one has it all!

Share Property

Location

15036 Reese Finley Lane, Cornelius, NC 28031

Status

Sold

Date Sold

October 21, 2024
Rachel  Mangiapane

Rachel Mangiapane

TITLE

Real Estate Advisor

Property Amenities

Interior
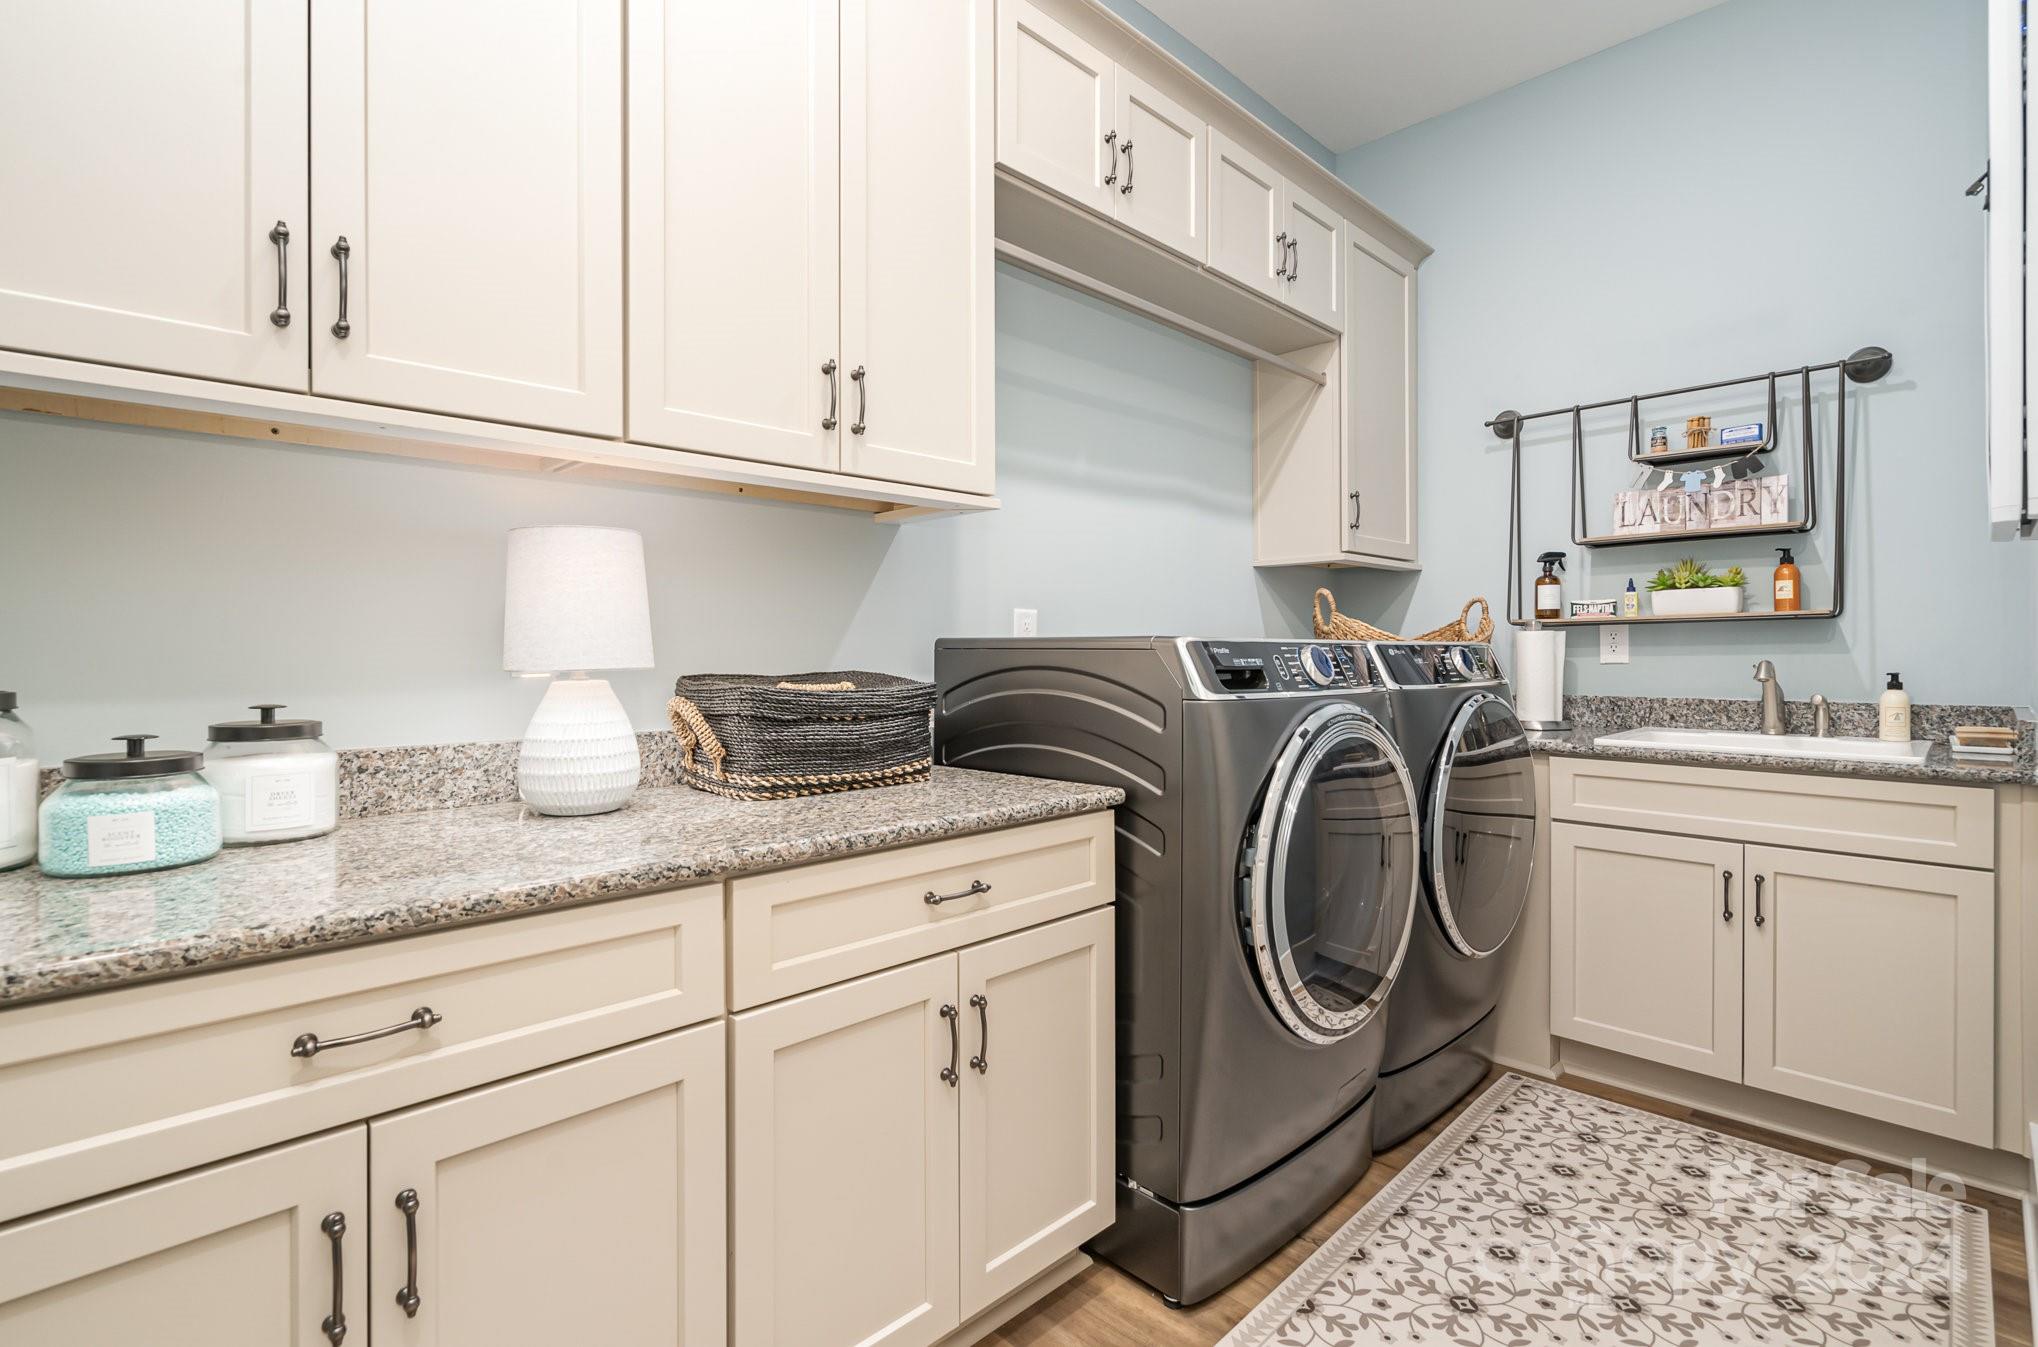
Laundry room Electric Dryer Hookup, Laundry Room, Main Level, Washer Hookup
Fireplace Gas Log, Gas Vented, Great Room, Porch
Appliances Bar Fridge, Dishwasher, Disposal, Double Oven, Electric Oven, ENERGY STAR Qualified Dishwasher, Exhaust Hood, Filtration System, Gas Cooktop
Flooring Vinyl
Total Bedrooms: 4
Full Bathrooms: 3
Other Interior Features Attic Walk In, Breakfast Bar, Built-in Features, Cable Prewire, Drop Zone, Elevator, Entrance Foyer, Garden Tub, Kitchen Island, Open Floorplan, Pantry, Split Bedroom, Storage, Walk-In Closet(s), Other - See Remarks
Area & Lot
Lot Area 8,712 Sq.Ft.
Living area 3,849 Sq.Ft.
MLS® ID 4165559
Year Built 2023
High School William Amos Hough
Middle School Davidson K-8
Elementary School Davidson K-8
Architecture Styles Ranch
Type Residential
Status Sold
Exterior
Stories 2
Air conditioning Central Air, Ductless, Electric
Heat type Central, Ductless, Electric, Forced Air
Disability Features Two or More Access Exits, Roll-In Shower
Water Source City
Garage Space 2.0
Security Features Security System, Smoke Detector(s)
Sewer Public Sewer
Other Exterior Features In-Ground Irrigation, Lawn Maintenance
Parking Driveway, Attached Garage, Garage Door Opener, Garage Faces Front
Lot Features Level
Roof Shingle
Utilities Cable Available, Gas, Underground Power Lines, Underground Utilities
Finance
Sales Price $1,050,000
HOA Fees $1,063 quarterly

360 Virtual Tour

Take a tour of this property.

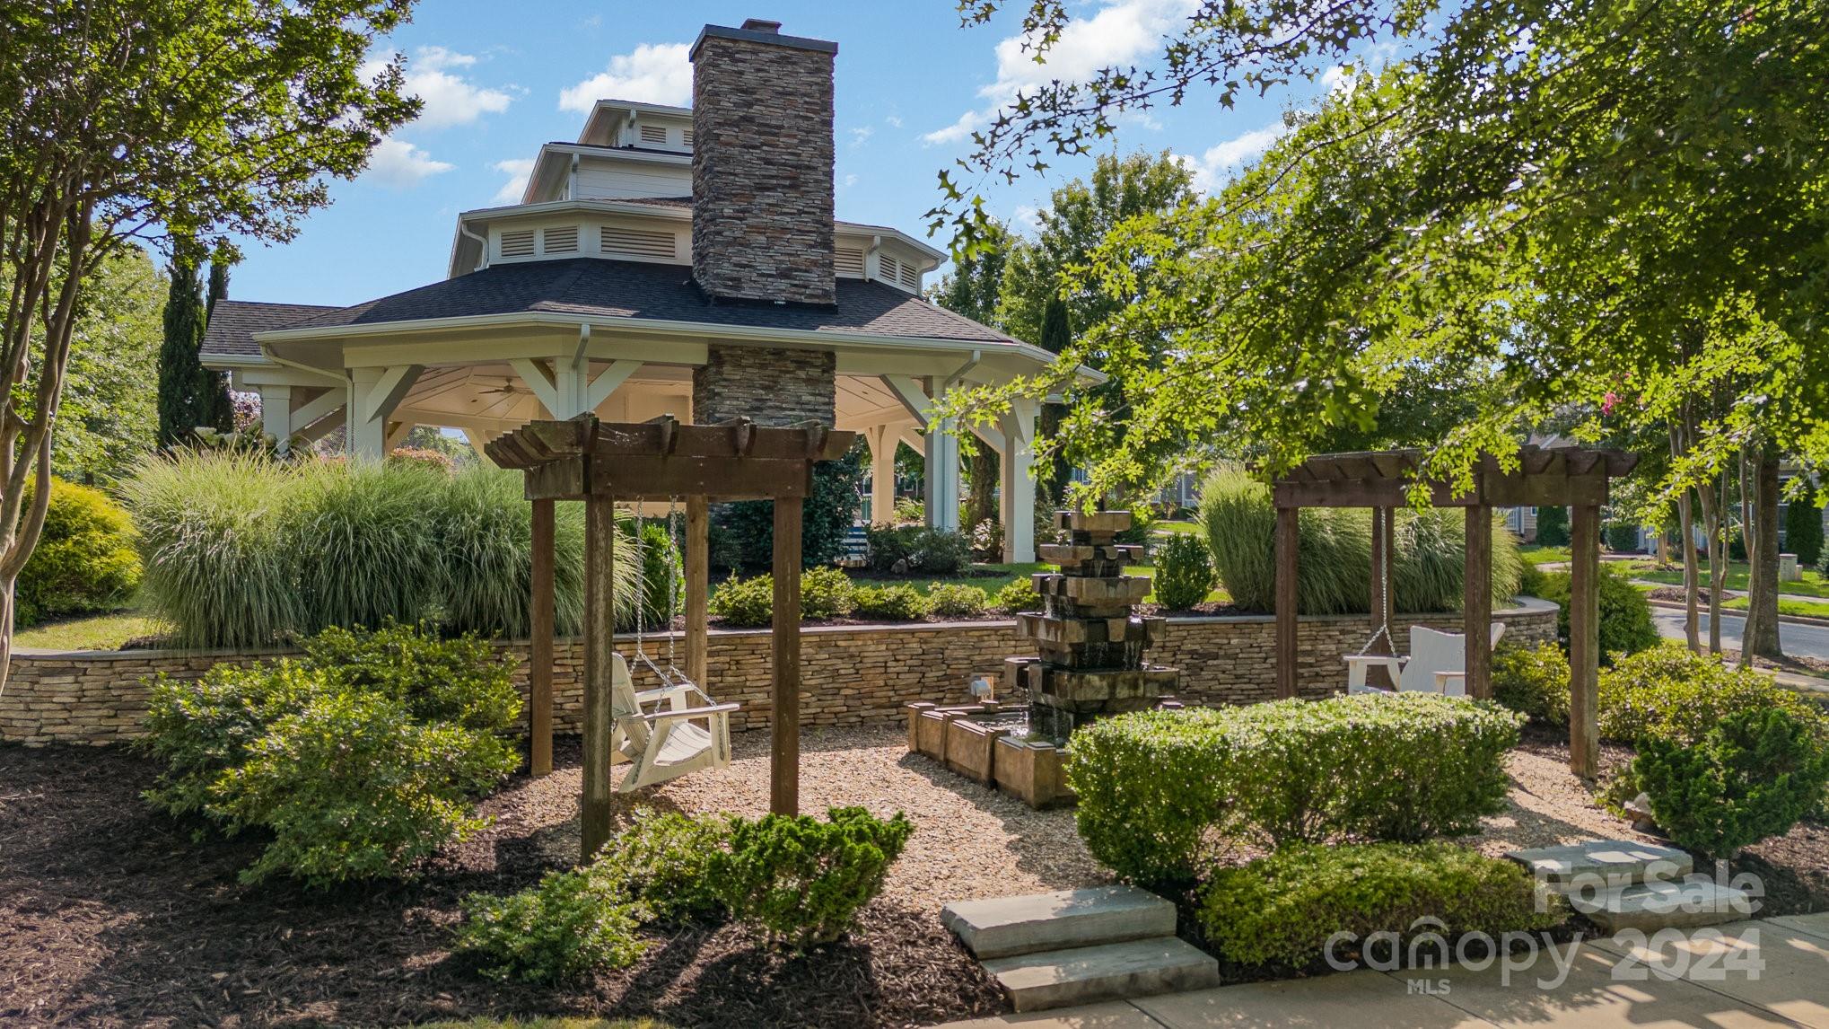
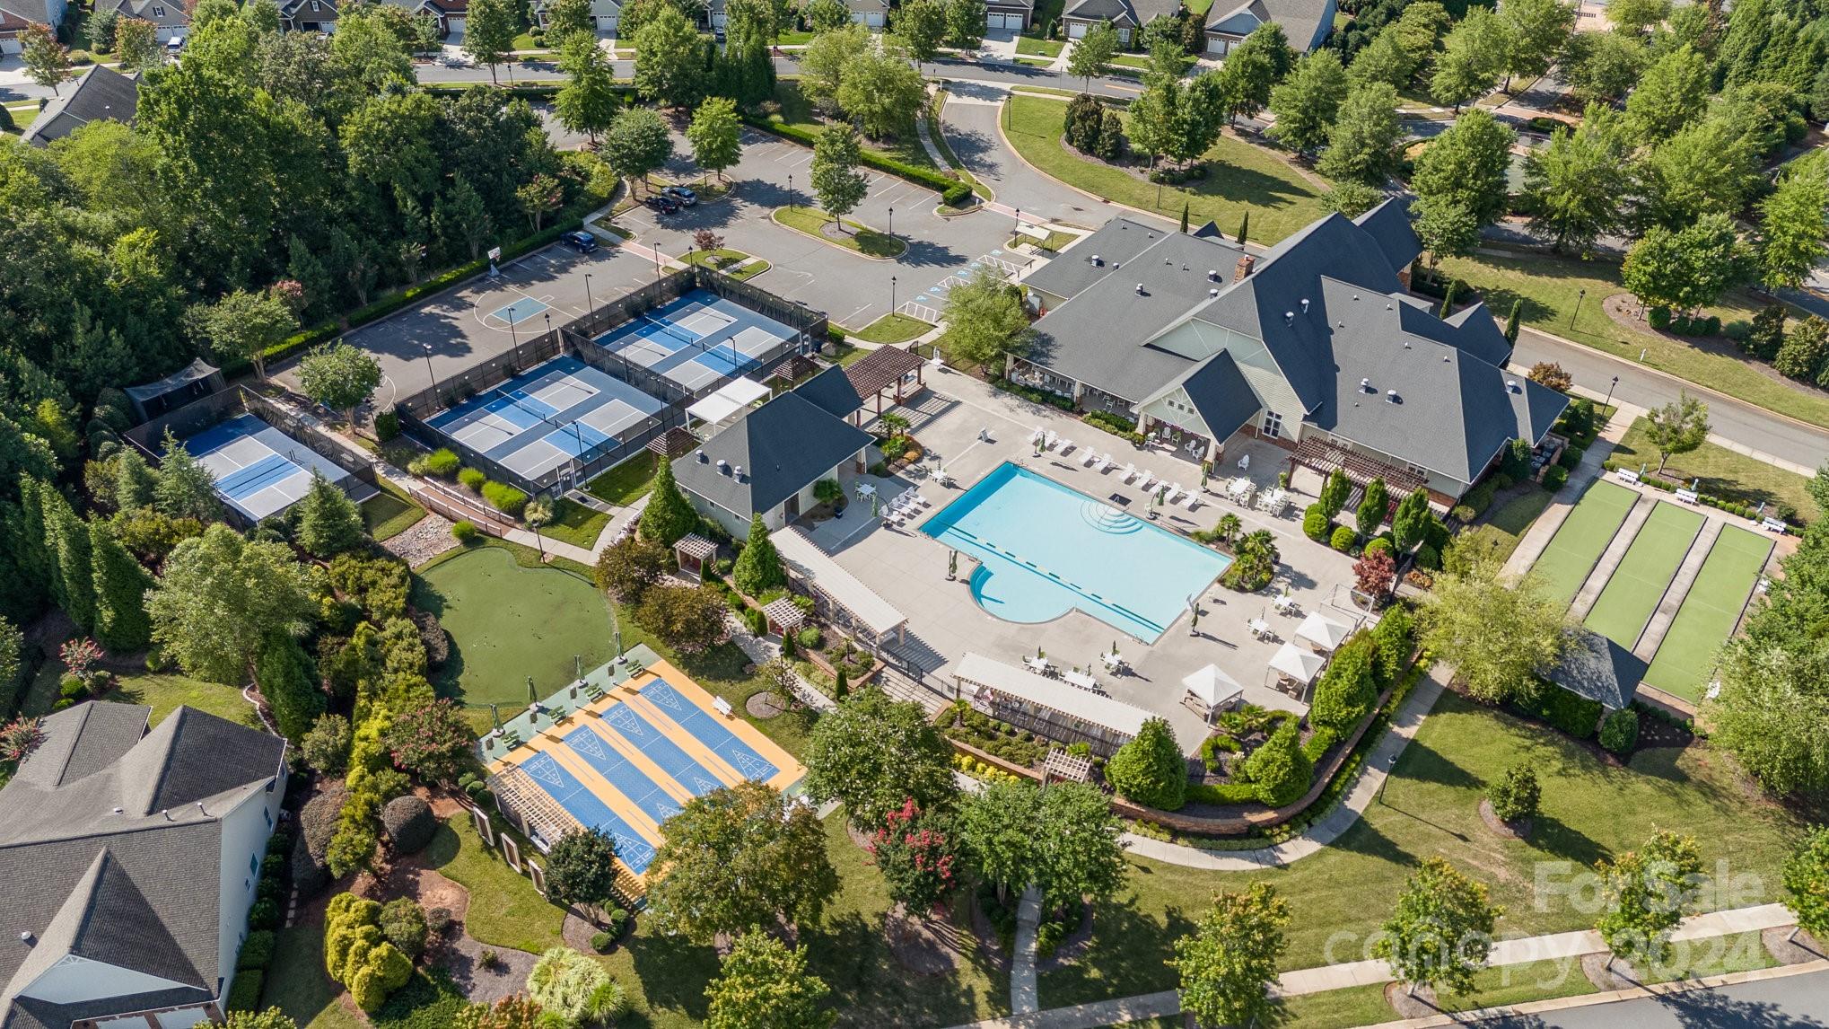
Northstone Country Club

Work With Rachel

Every client deserves an advisor who takes the time to understand the details before offering guidance. I believe the best decisions are informed decisions, which is why I approach every transaction with thoughtful preparation, local expertise, and careful market analysis. Whether you're buying your first home, searching for a waterfront retreat, or preparing to sell, I'm committed to providing personalized guidance and exceptional care so you can move forward with clarity and confidence.