Leave a Message

Thank you for your message. I will be in touch with you shortly.

18200 Coulter Parkway
VIEW PHOTOS
Courtesy of Helen Adams Realty, Christopher Bucey Listing Contact: [email protected] 
$587,490

18200 Coulter Parkway

3 Beds 2 Baths 1,977 Sq.Ft. 6,098.4 Sq.Ft.

Description

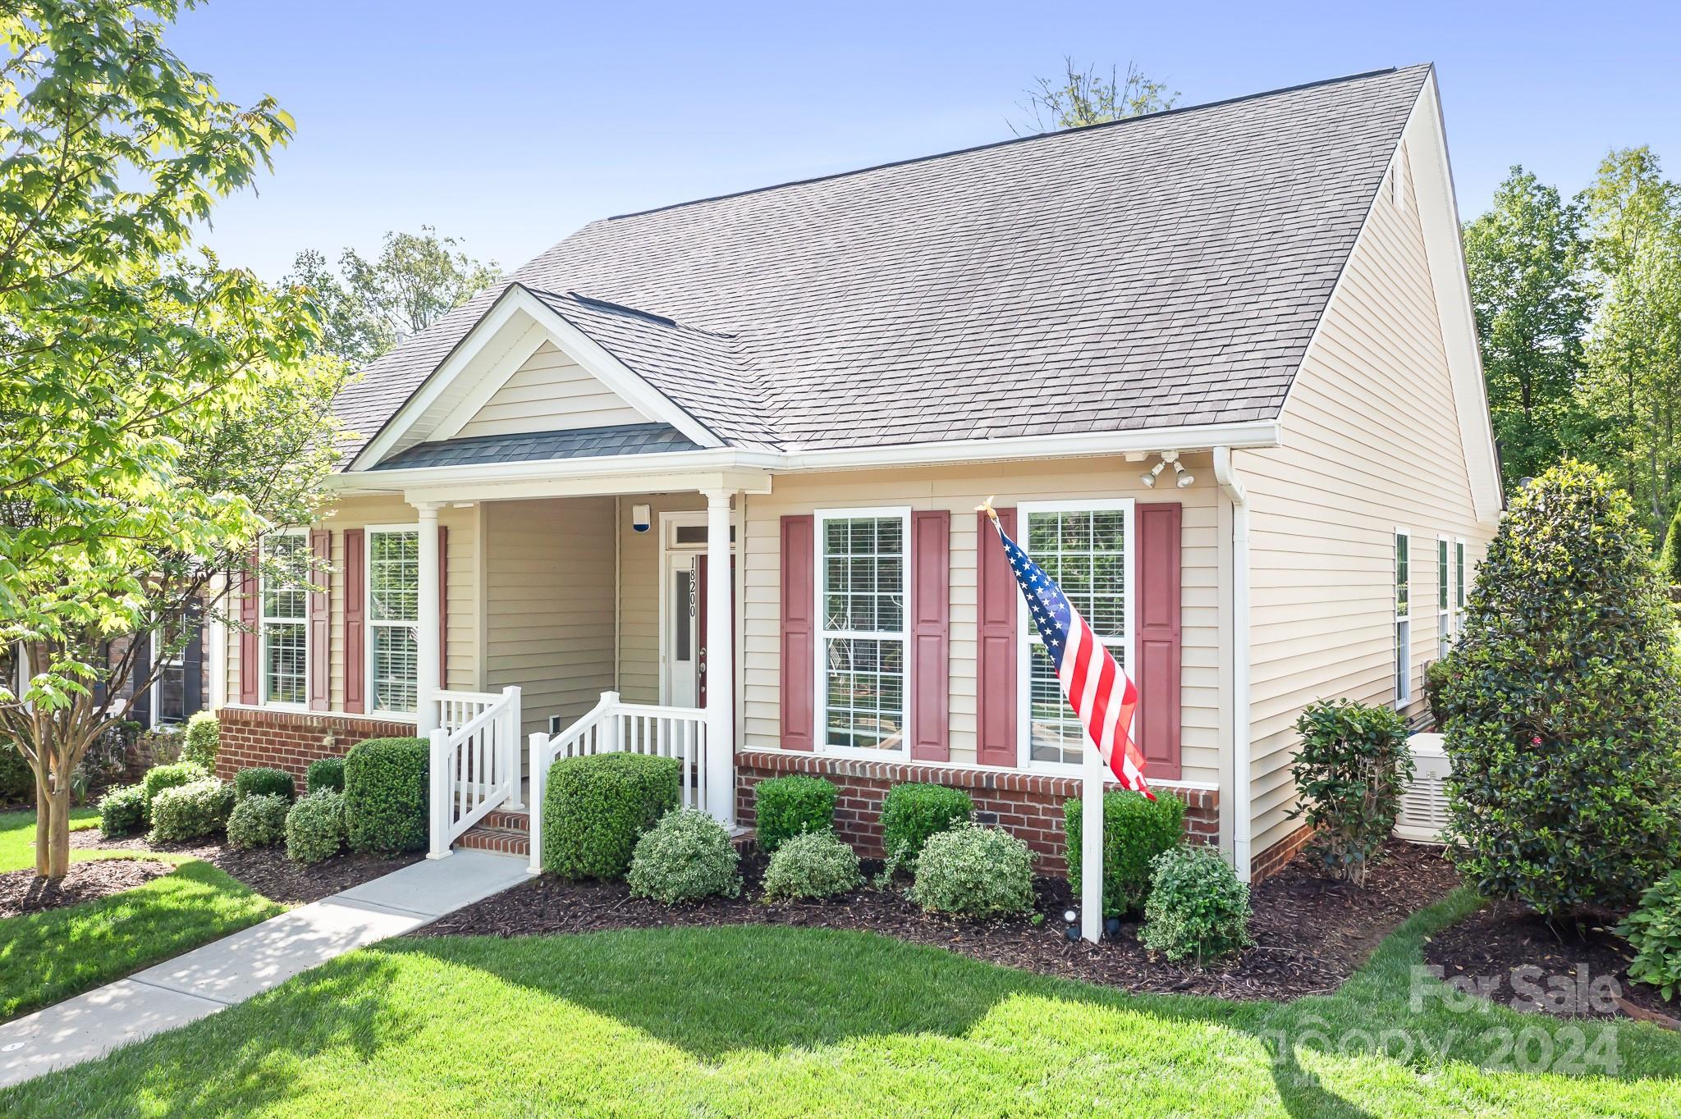
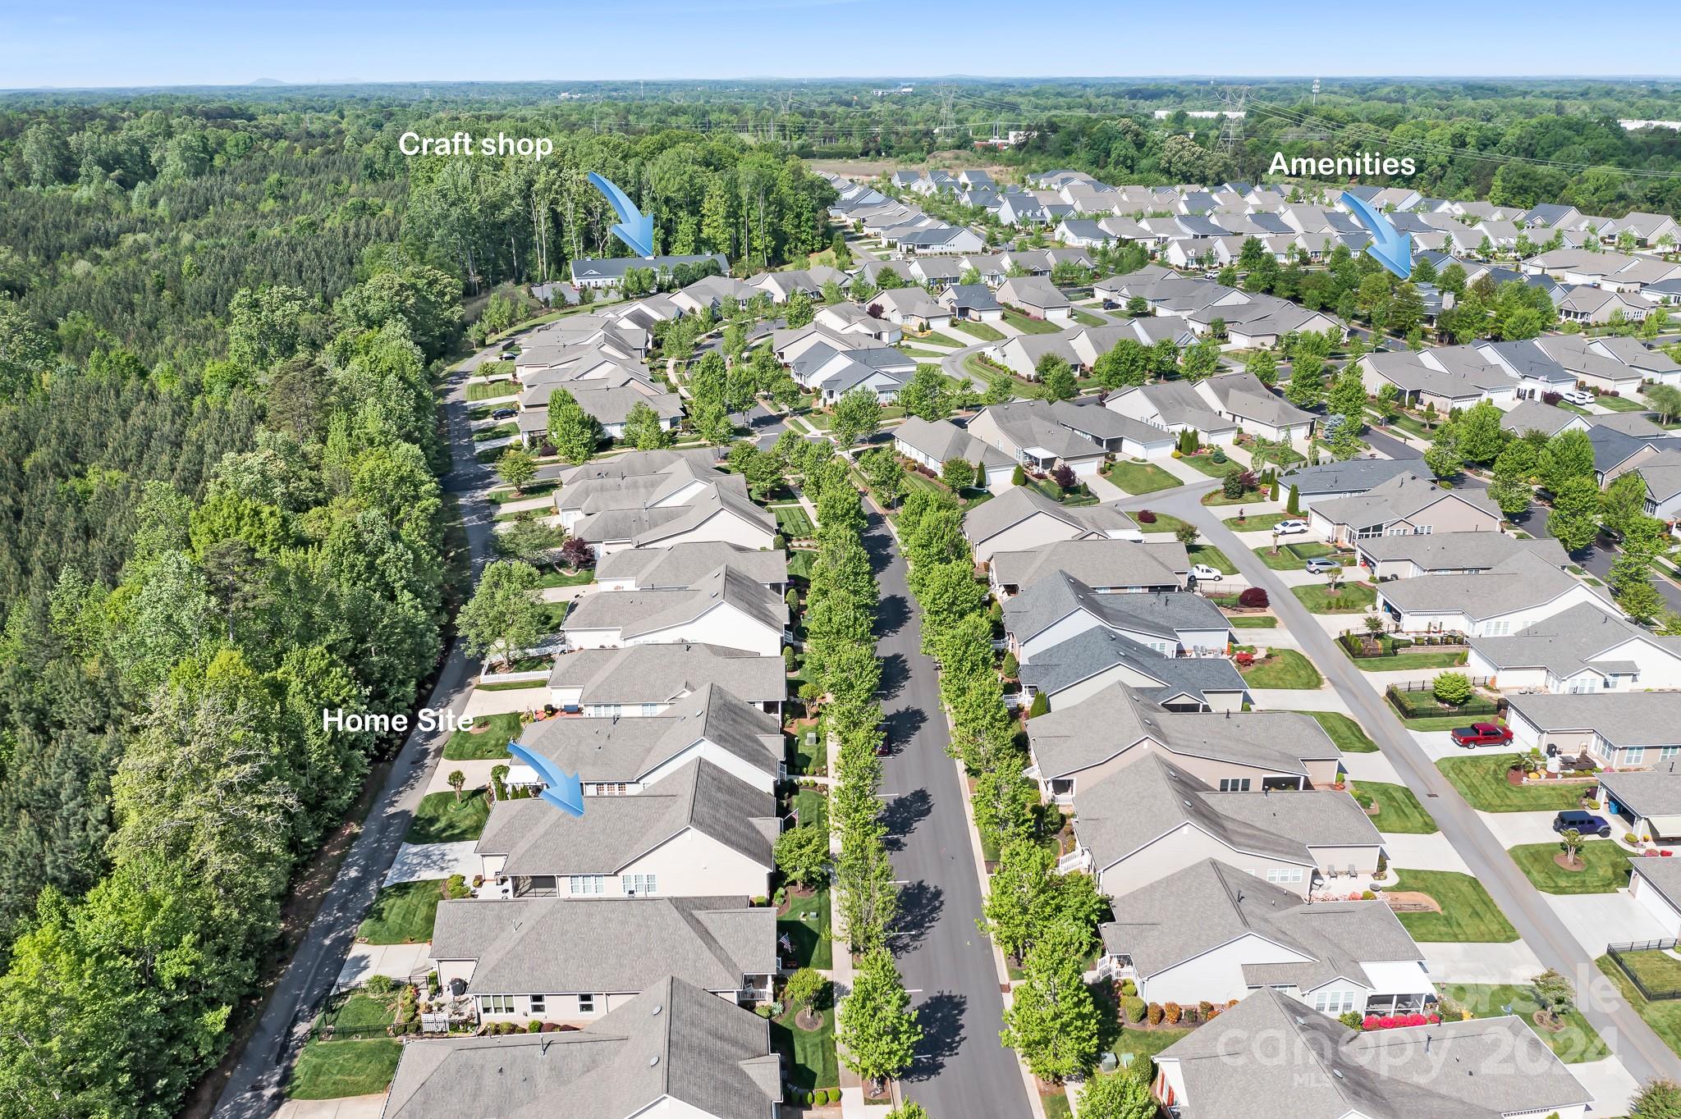
Welcome to your new home in Bailey's Glen, one of Charlotte's premier 55 &
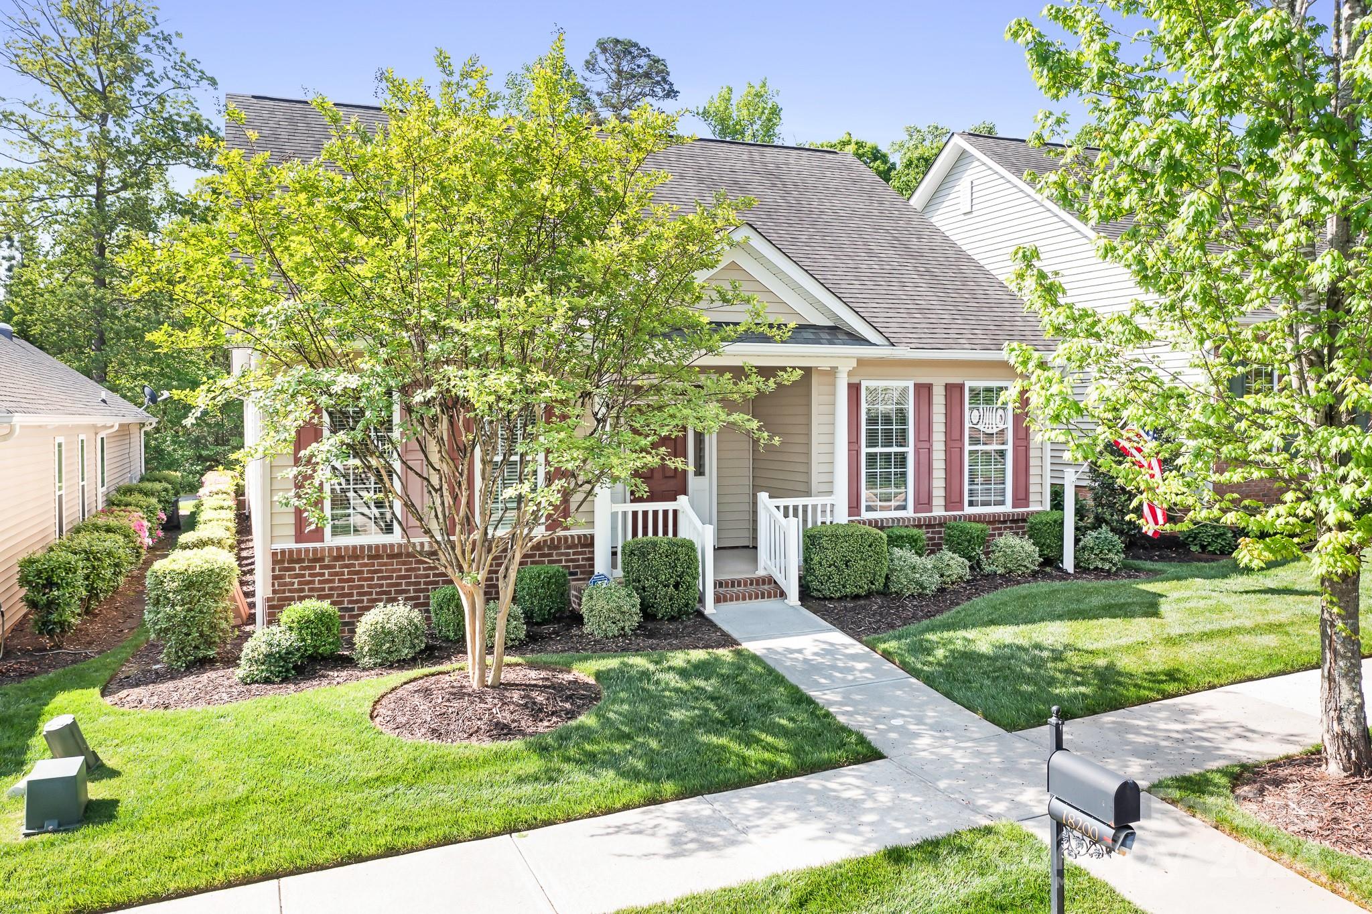
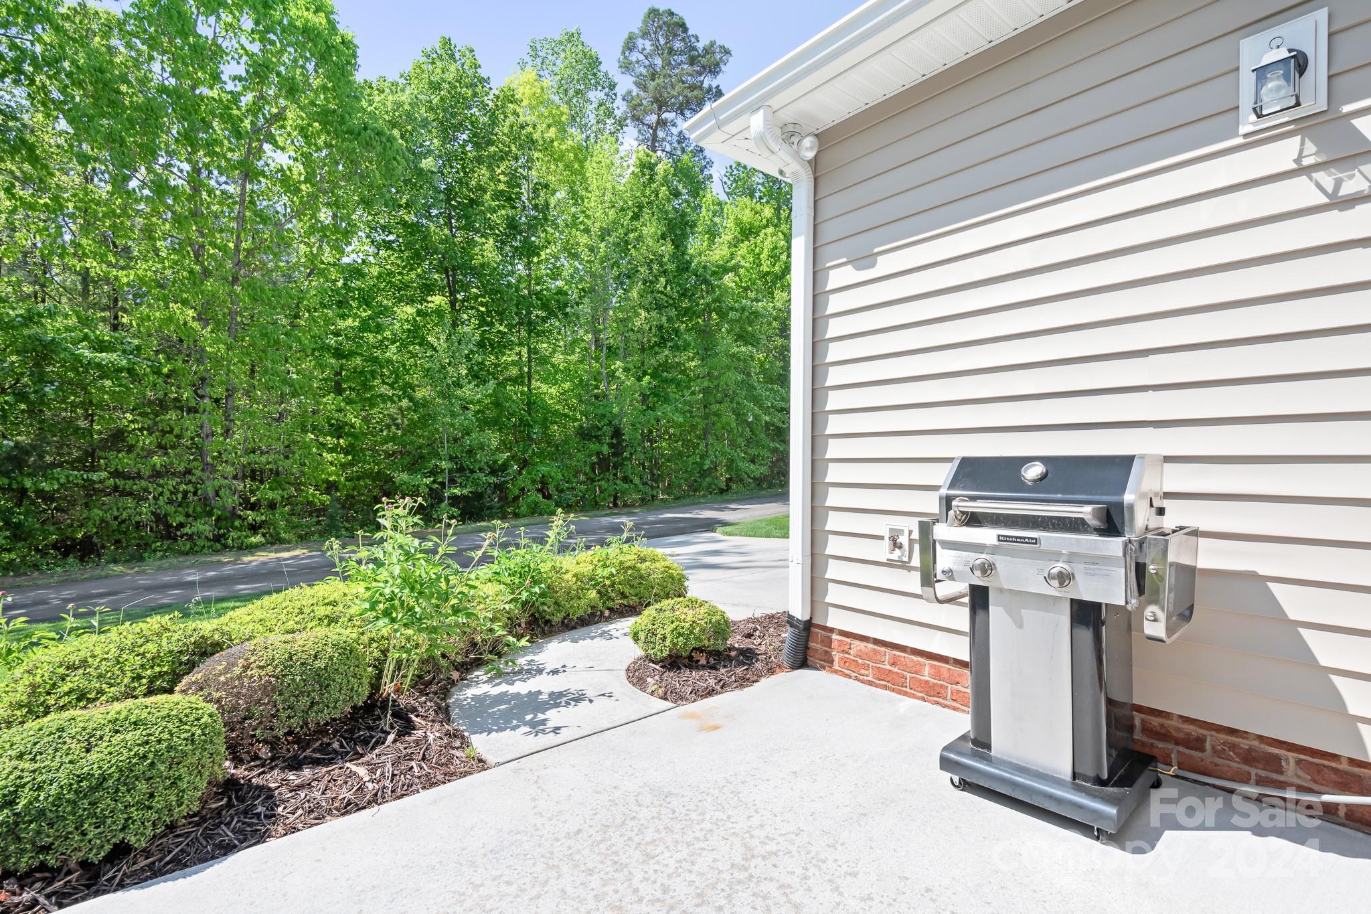
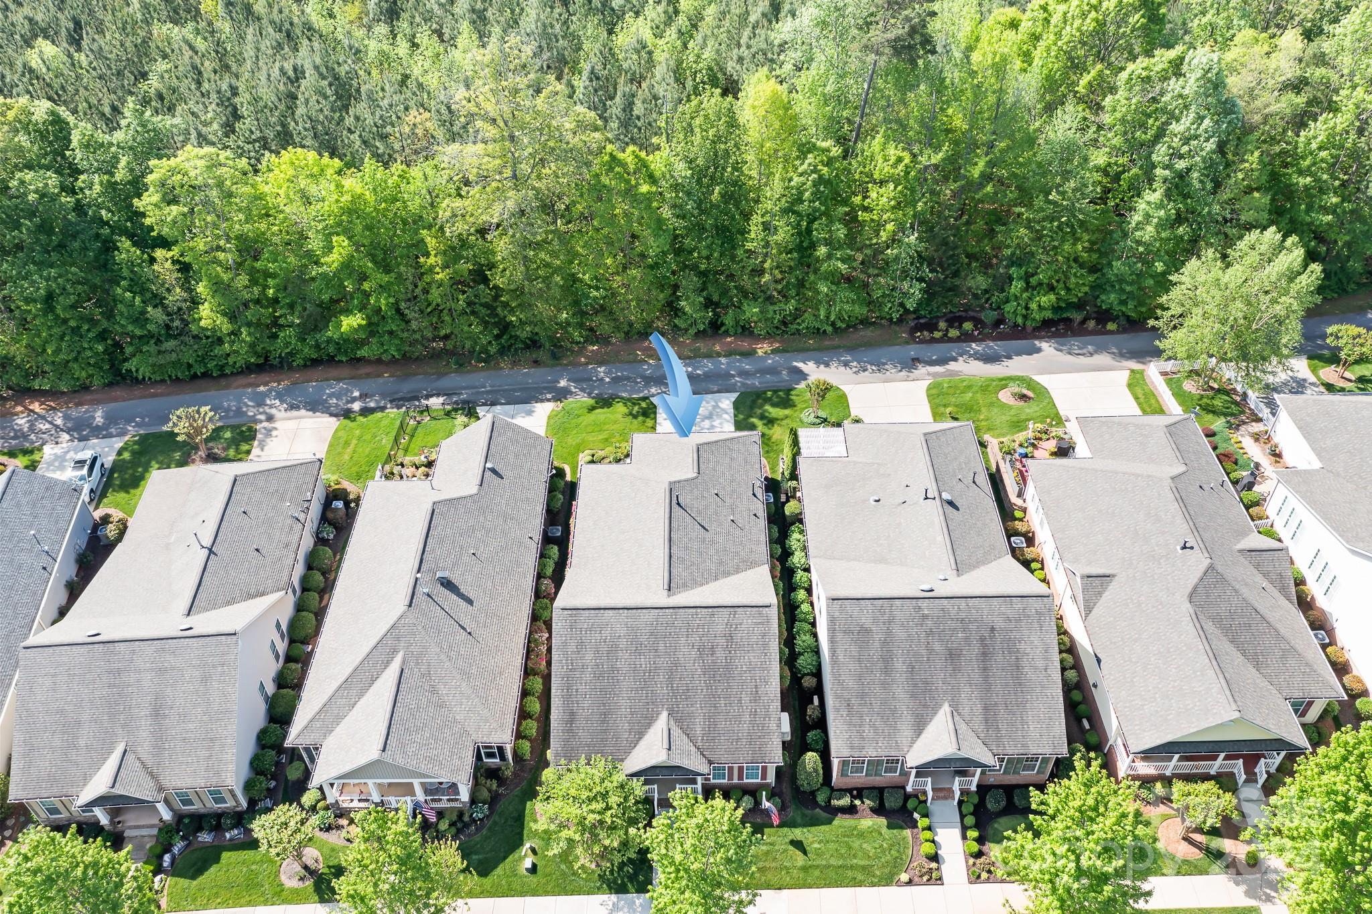
better communities! Situated on a tranquil lot with a wooded view, this home
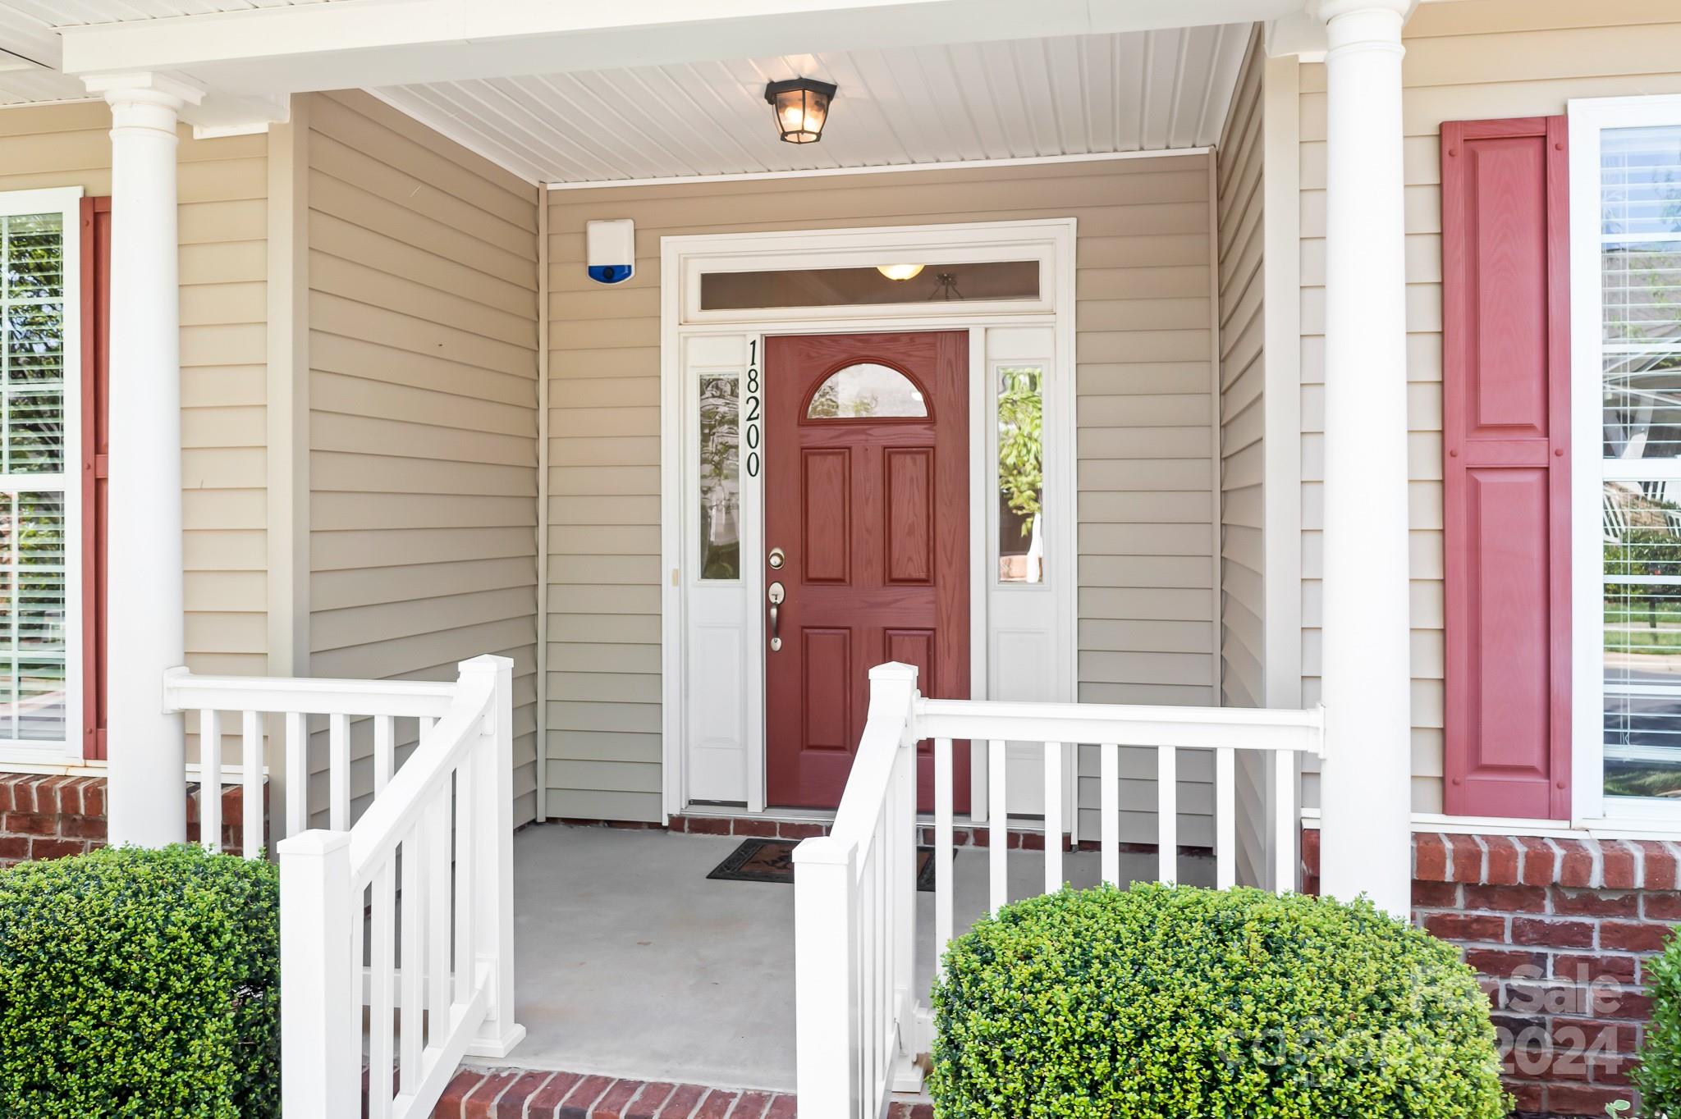
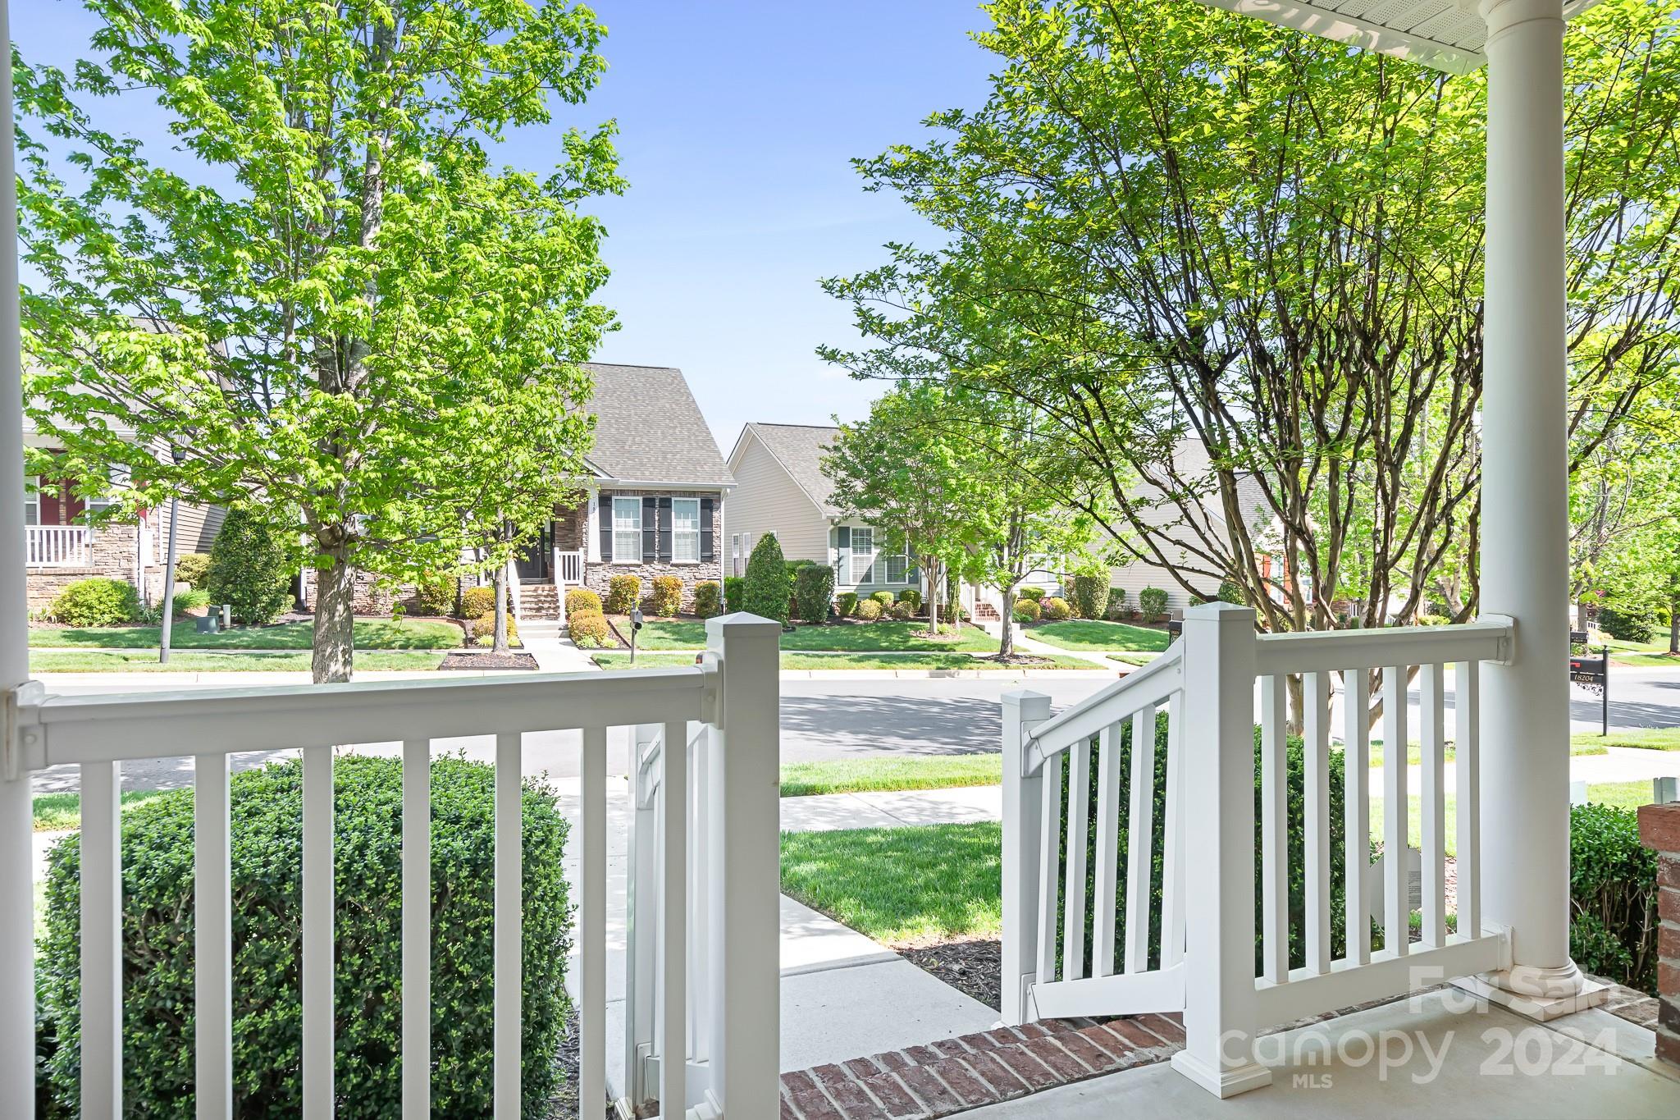
offers peace and serenity on one of the community's quietest streets. Step onto
the inviting rocking chair front porch and feel immediately at ease. Inside, the
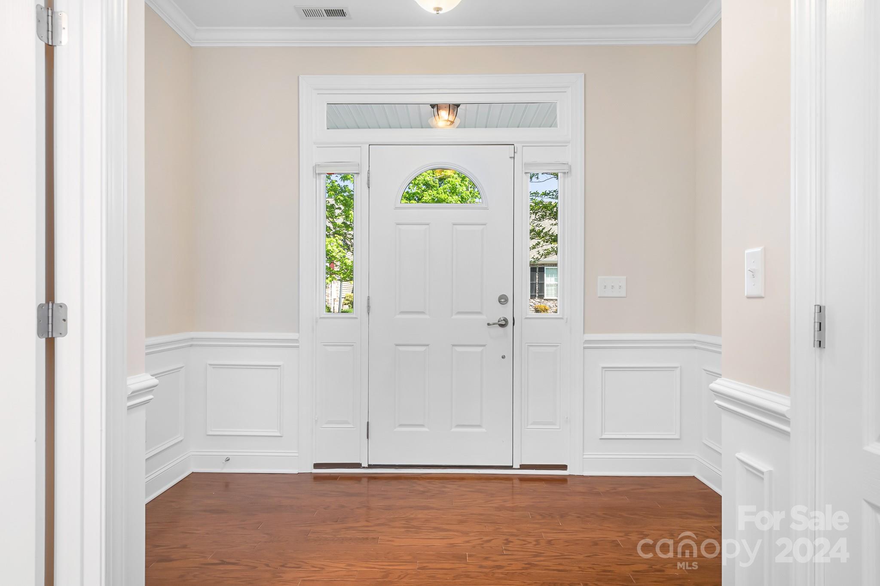
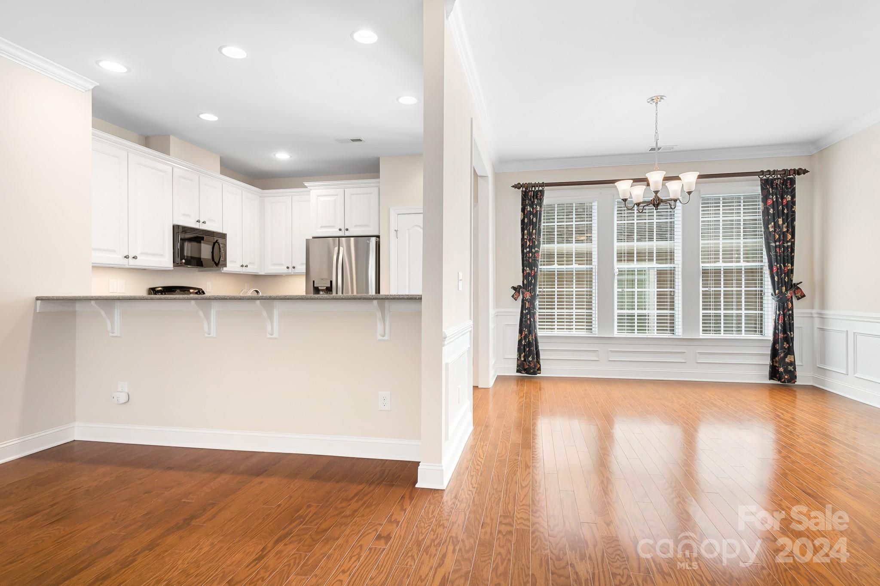
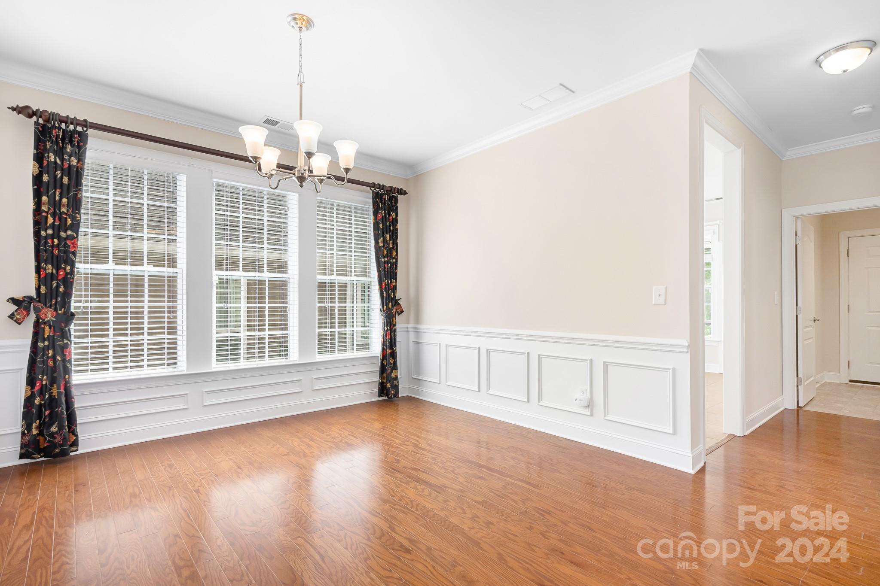
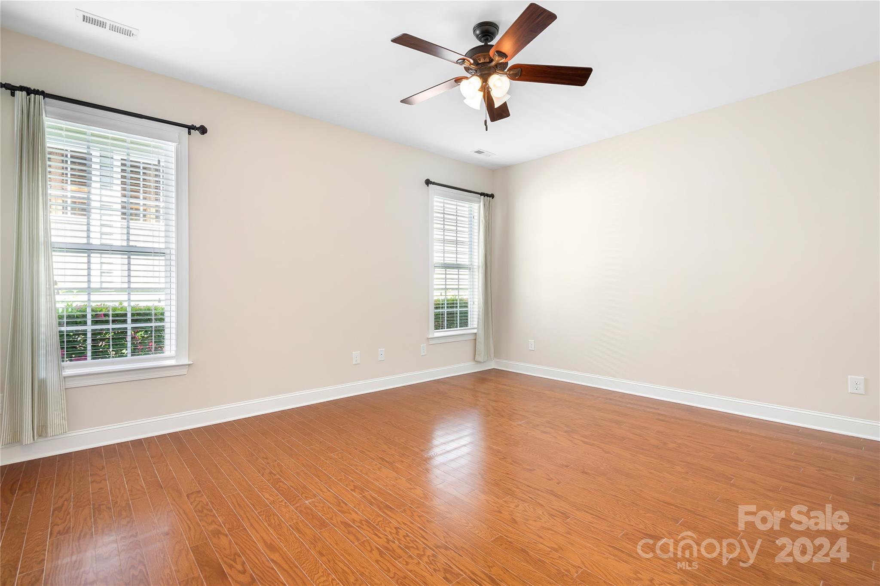
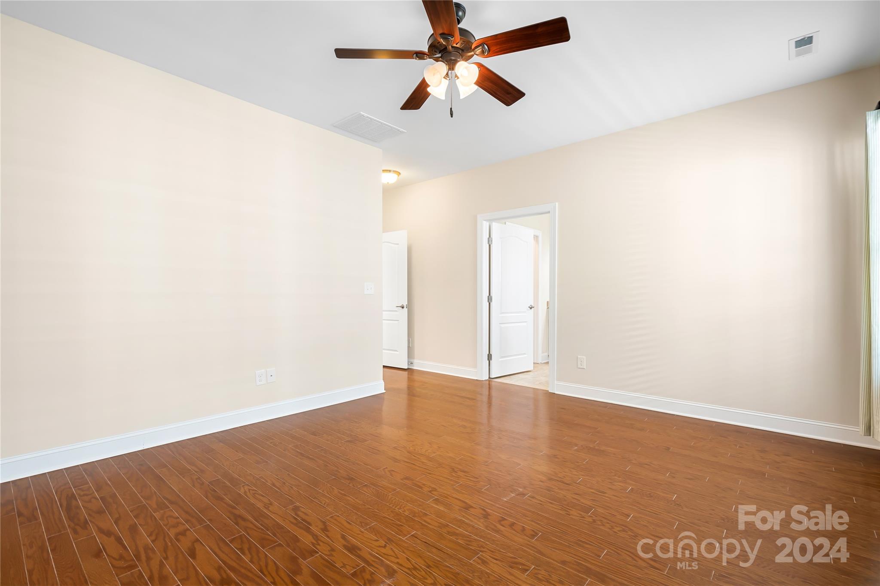
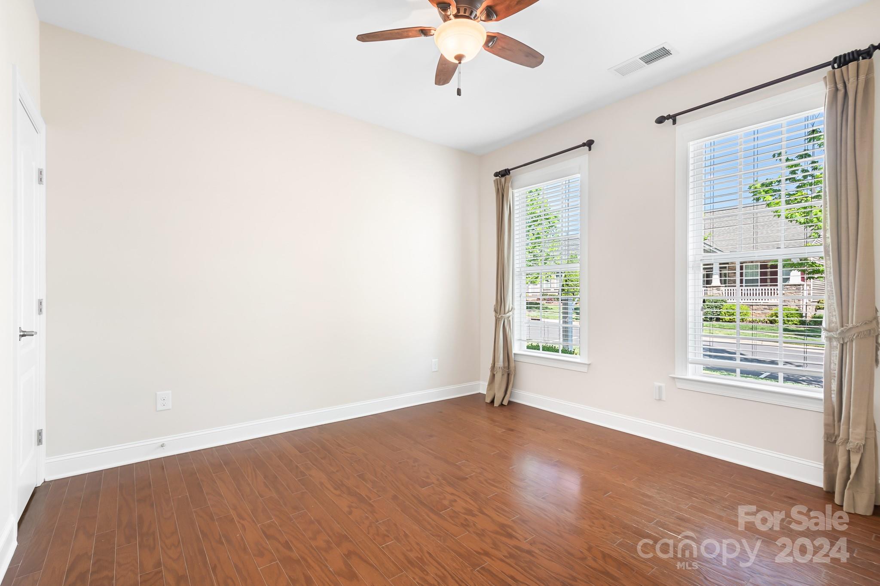
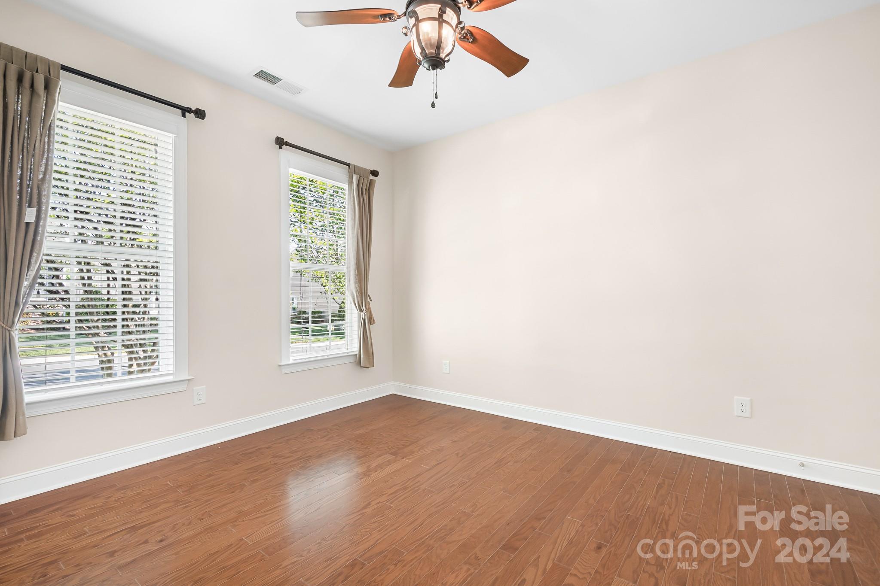
charm continues with beautiful hardwood floors that flow seamlessly into all the
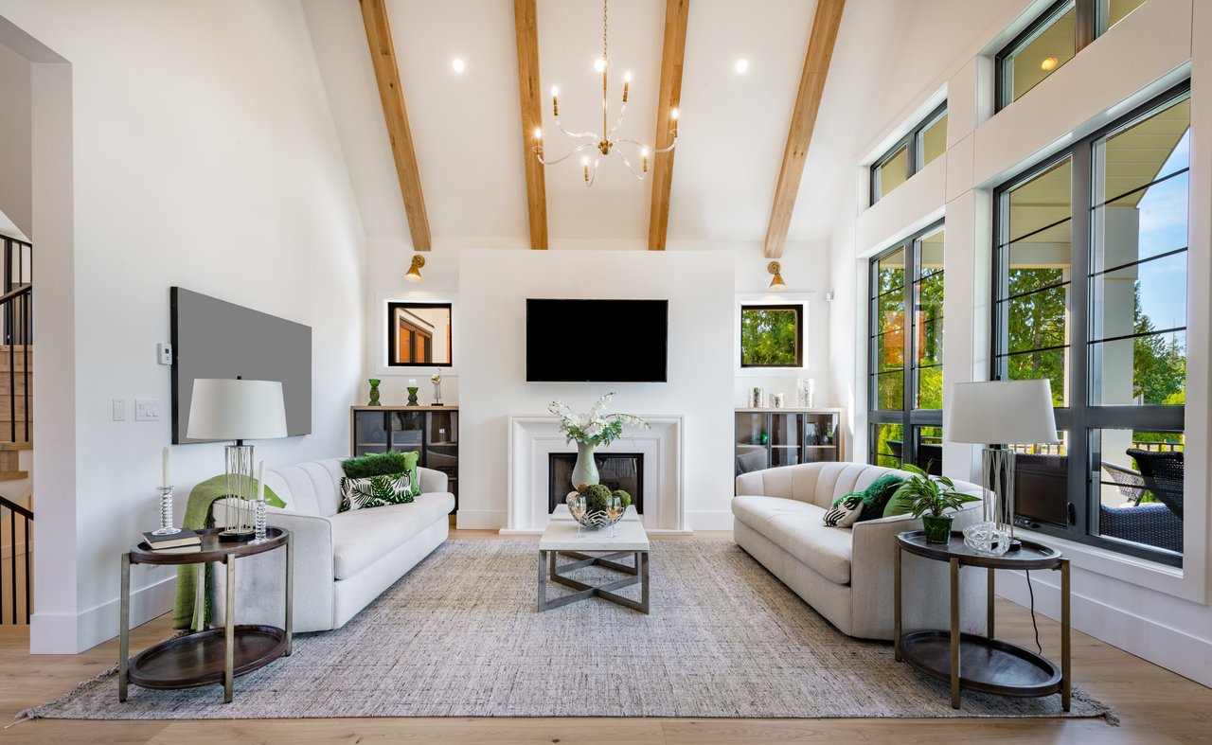
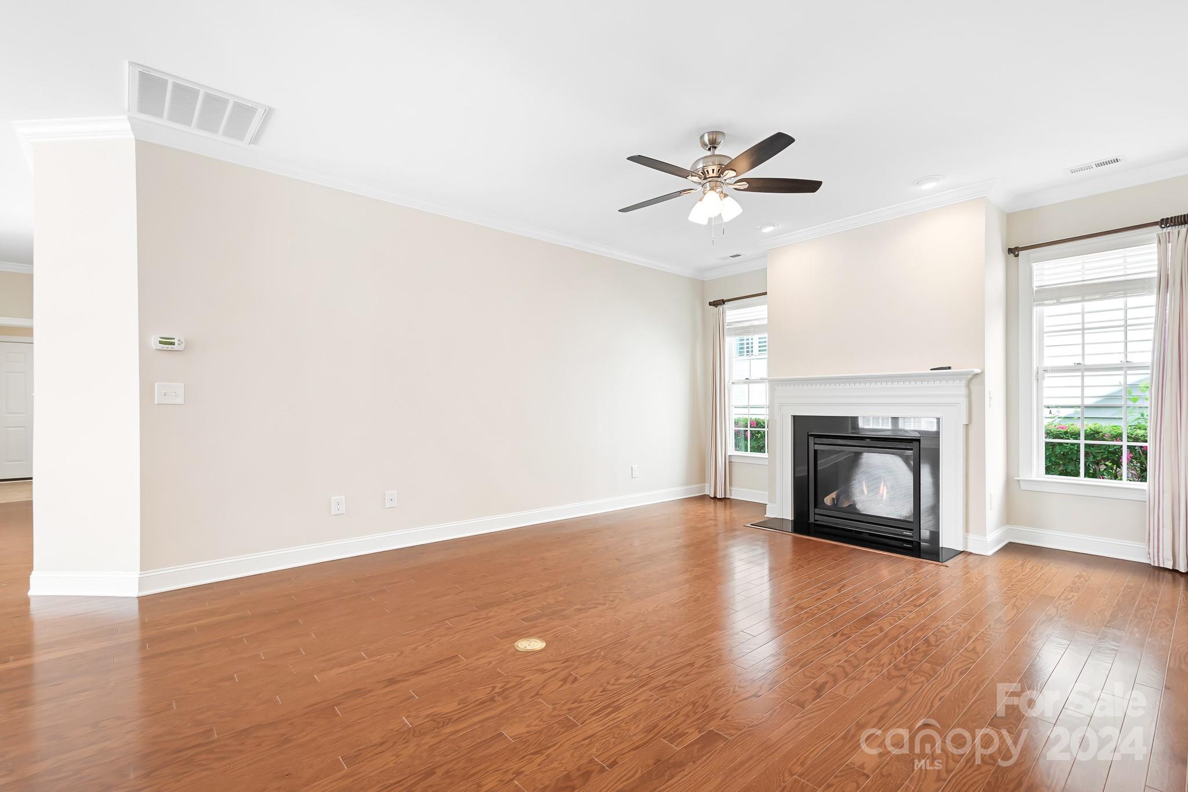
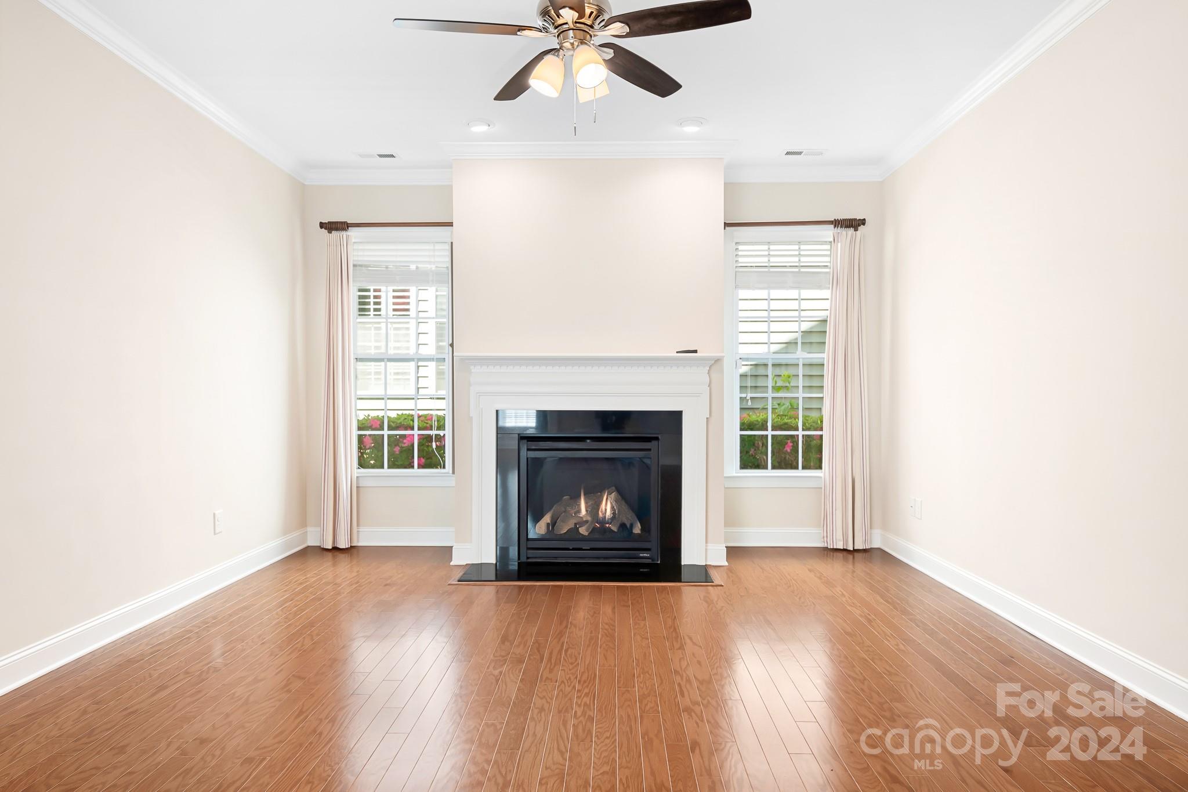
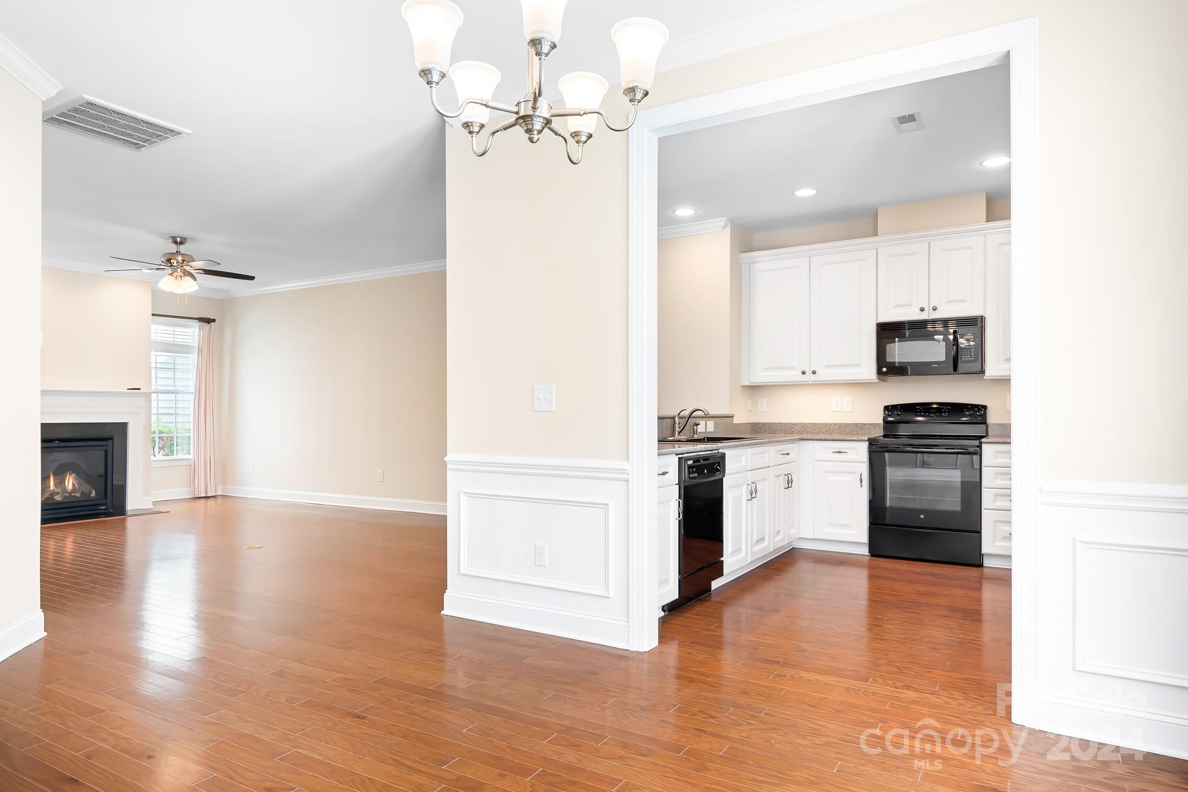
bedrooms. The open living area provides ample space for gatherings, anchored
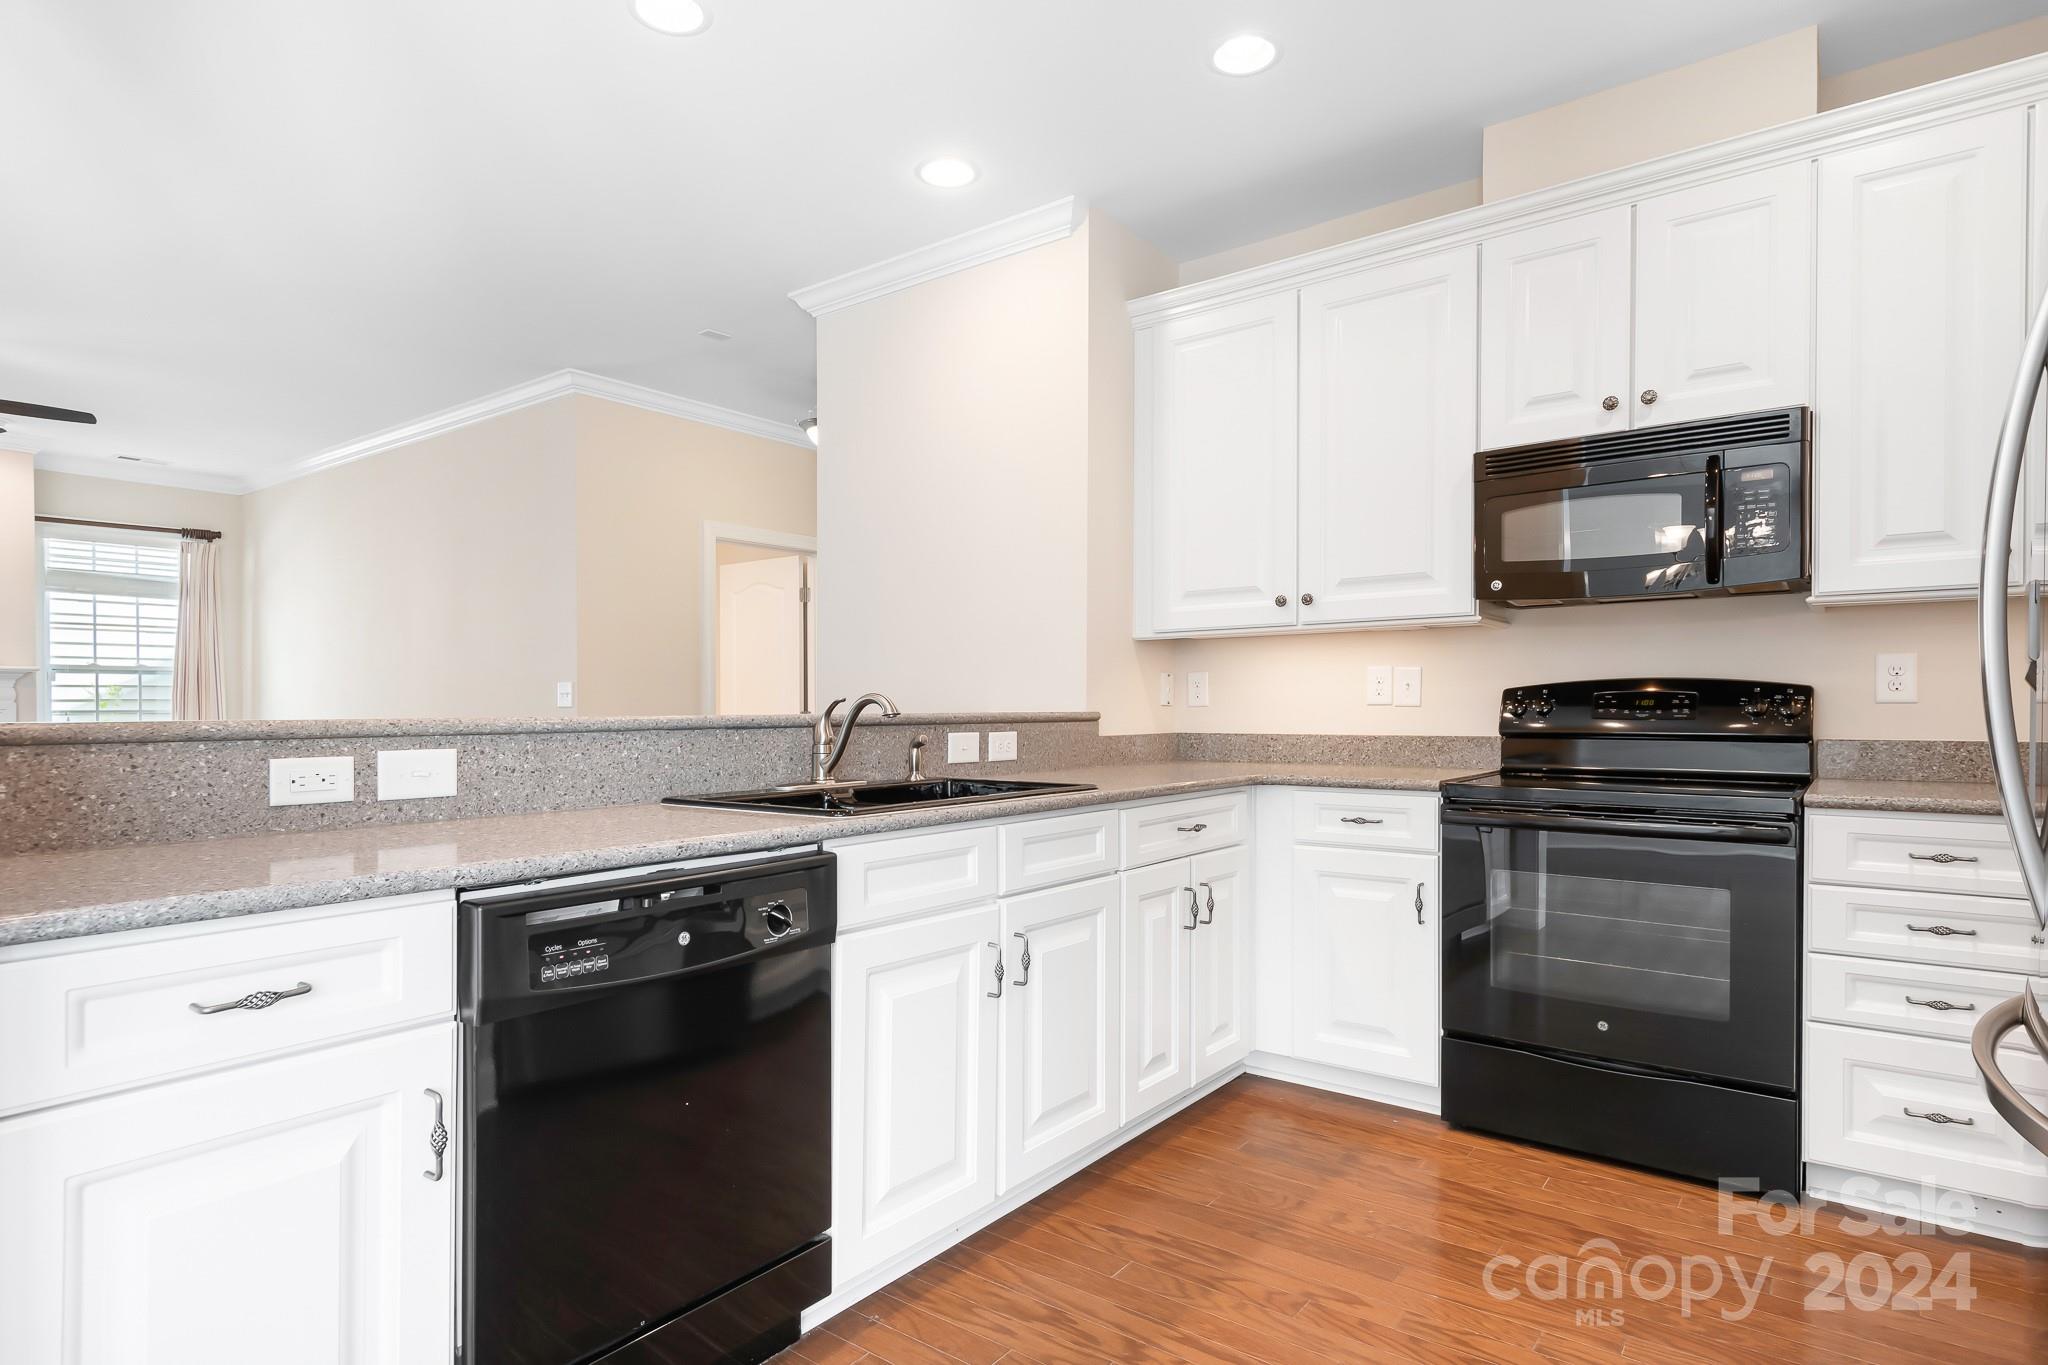
by a cozy fireplace. In the kitchen, you'll find a blend of style and functionality,
with white cabinets, granite countertops, sleek black appliances, a farm sink, and
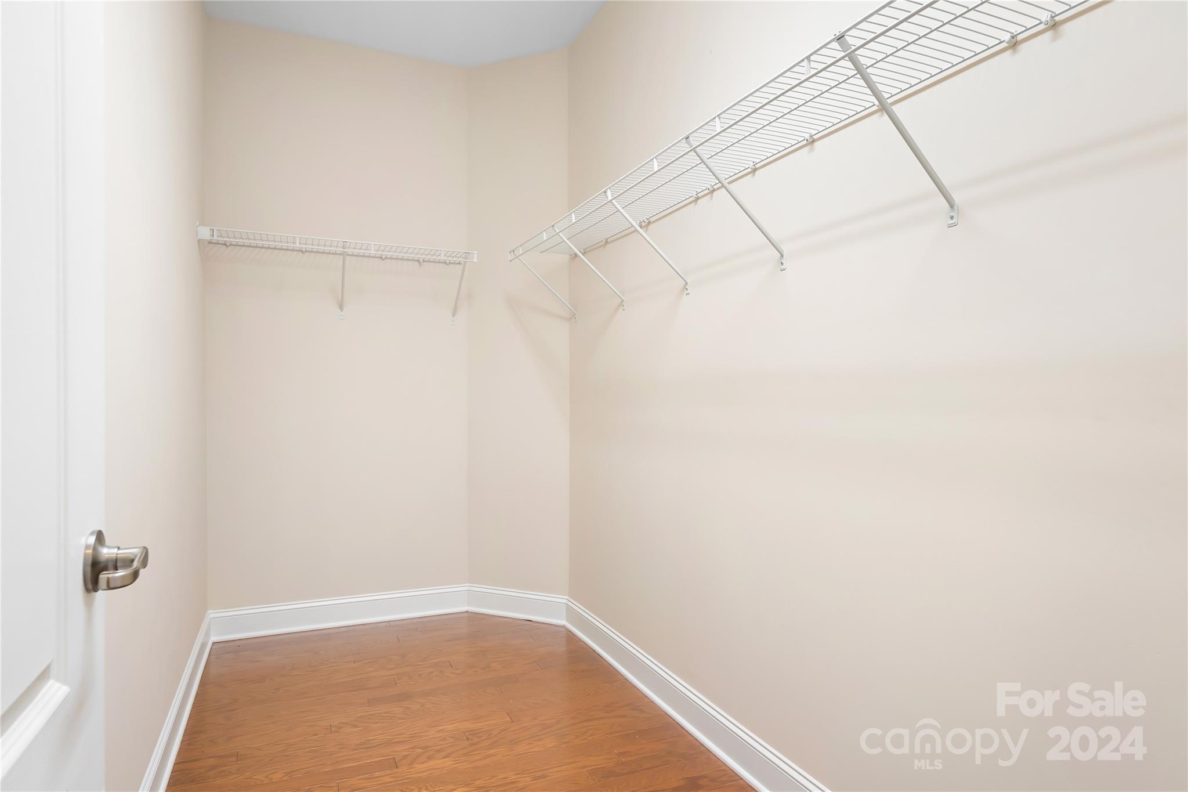
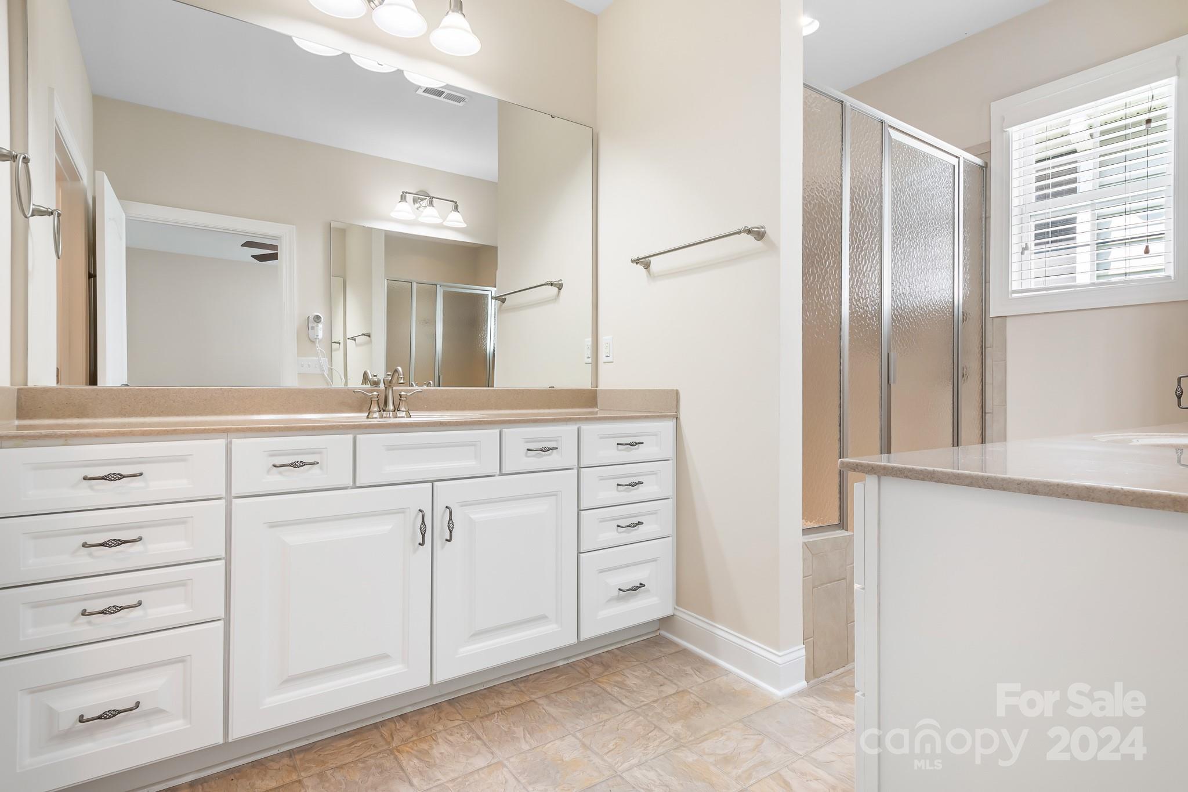
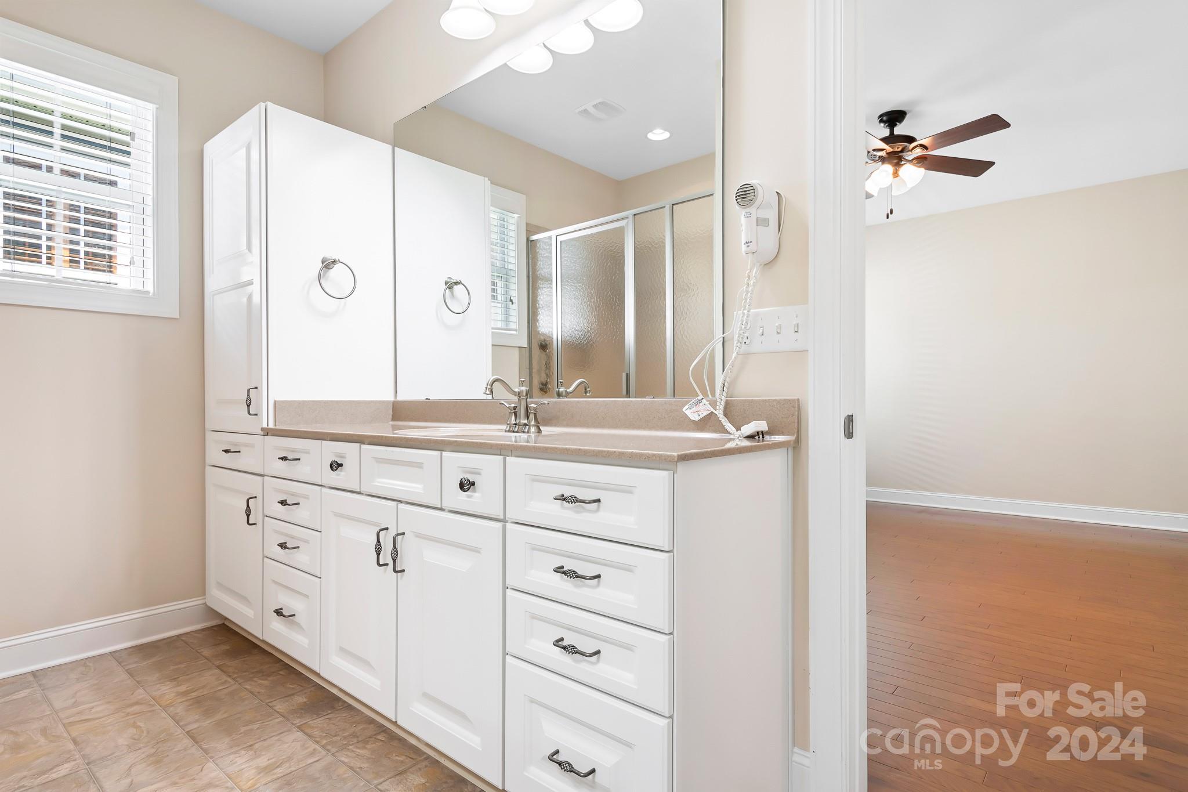
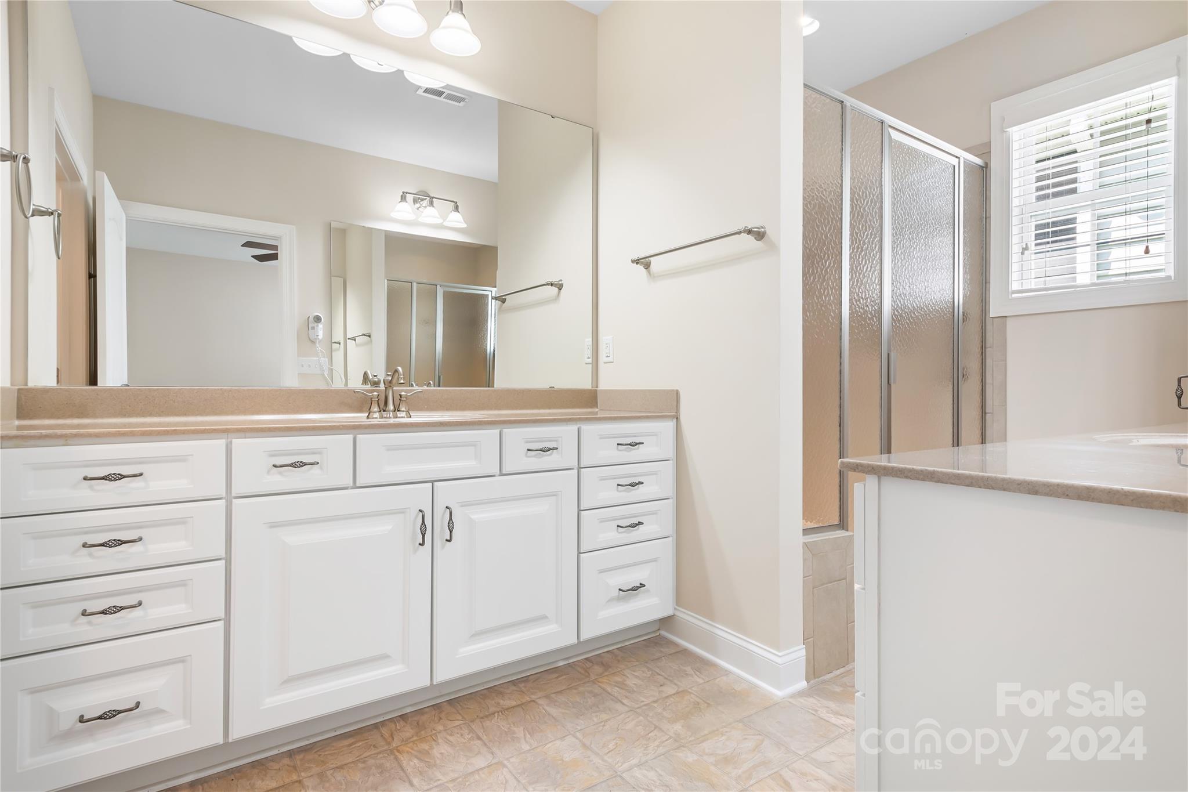
a stainless steel refrigerator. The primary suite boasts ample space for even the
largest furniture, a generous walk-in closet, and a tiled bathroom with a shower.
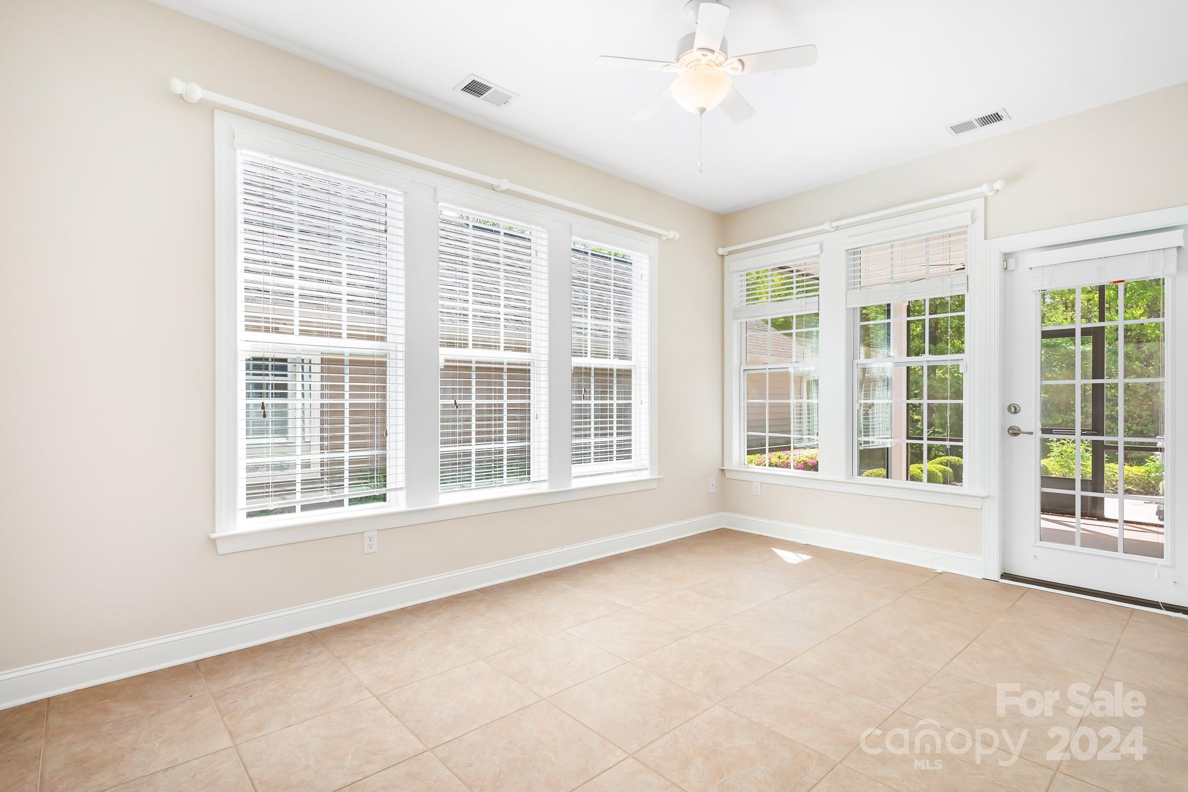
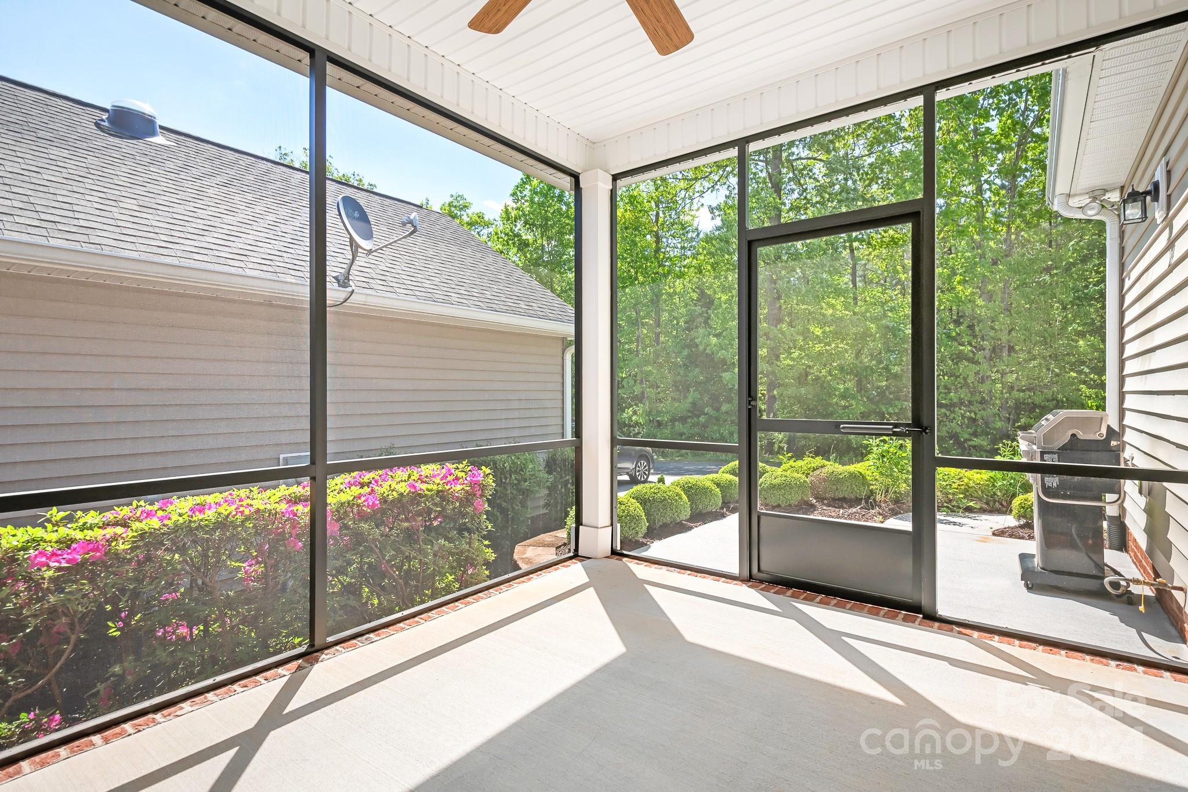
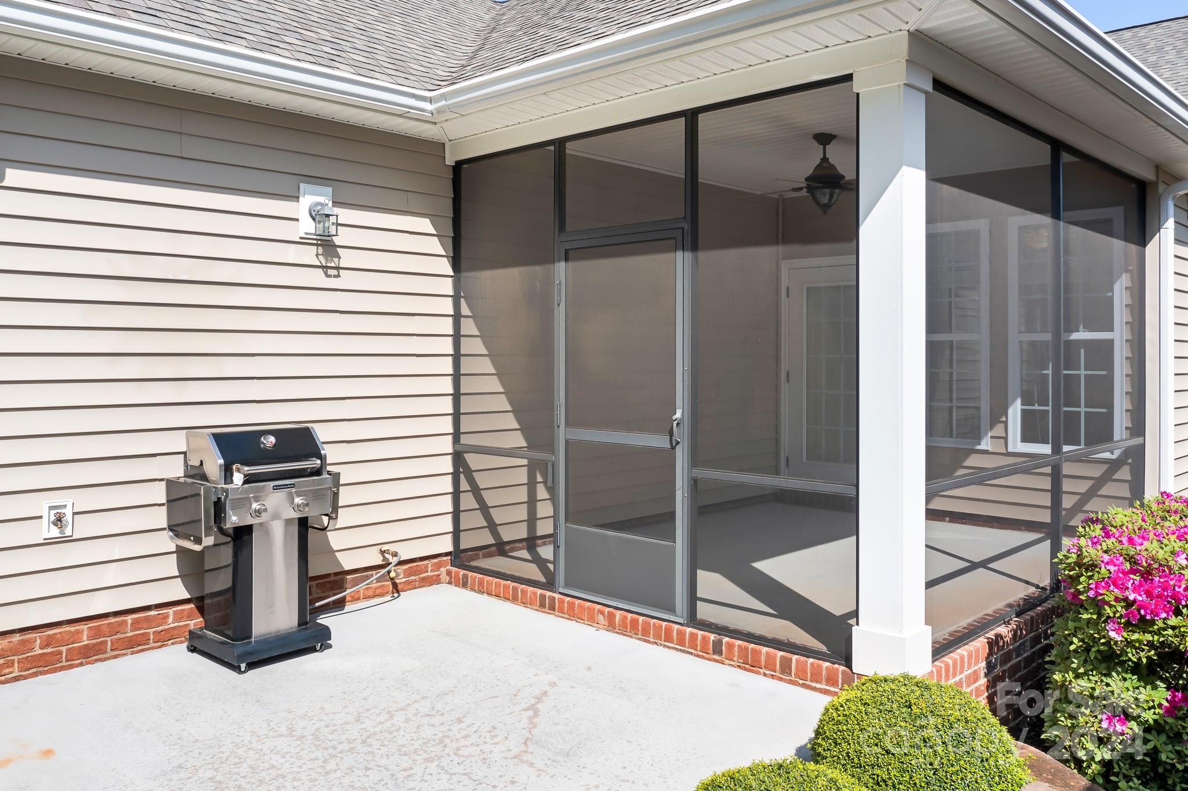
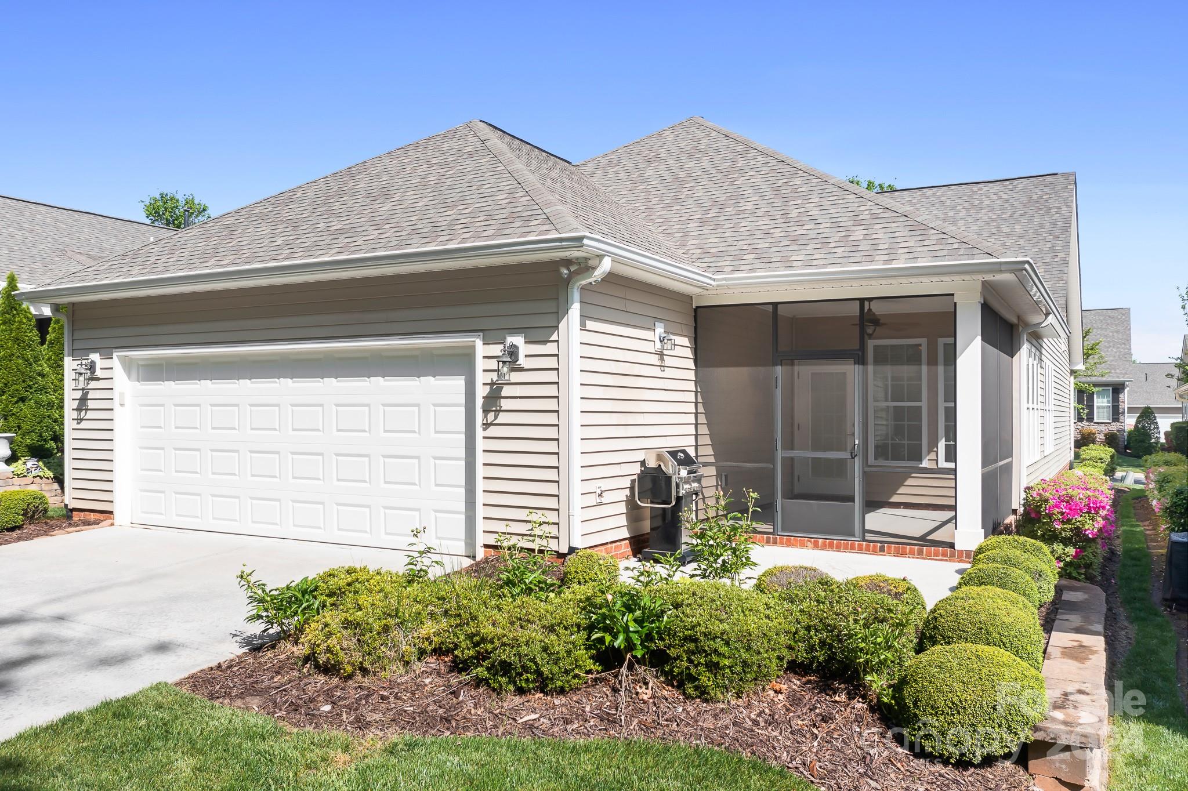
After a busy day, unwind in the private sunroom or on the screened porch, perfect
for enjoying the peaceful surroundings after a visit to the clubhouse.

Share Property

Location

18200 Coulter Parkway, Cornelius, NC 28031

Status

Sold

Date Sold

August 2, 2024
Rachel  Mangiapane

Rachel Mangiapane

TITLE

Real Estate Advisor

Property Amenities

Interior
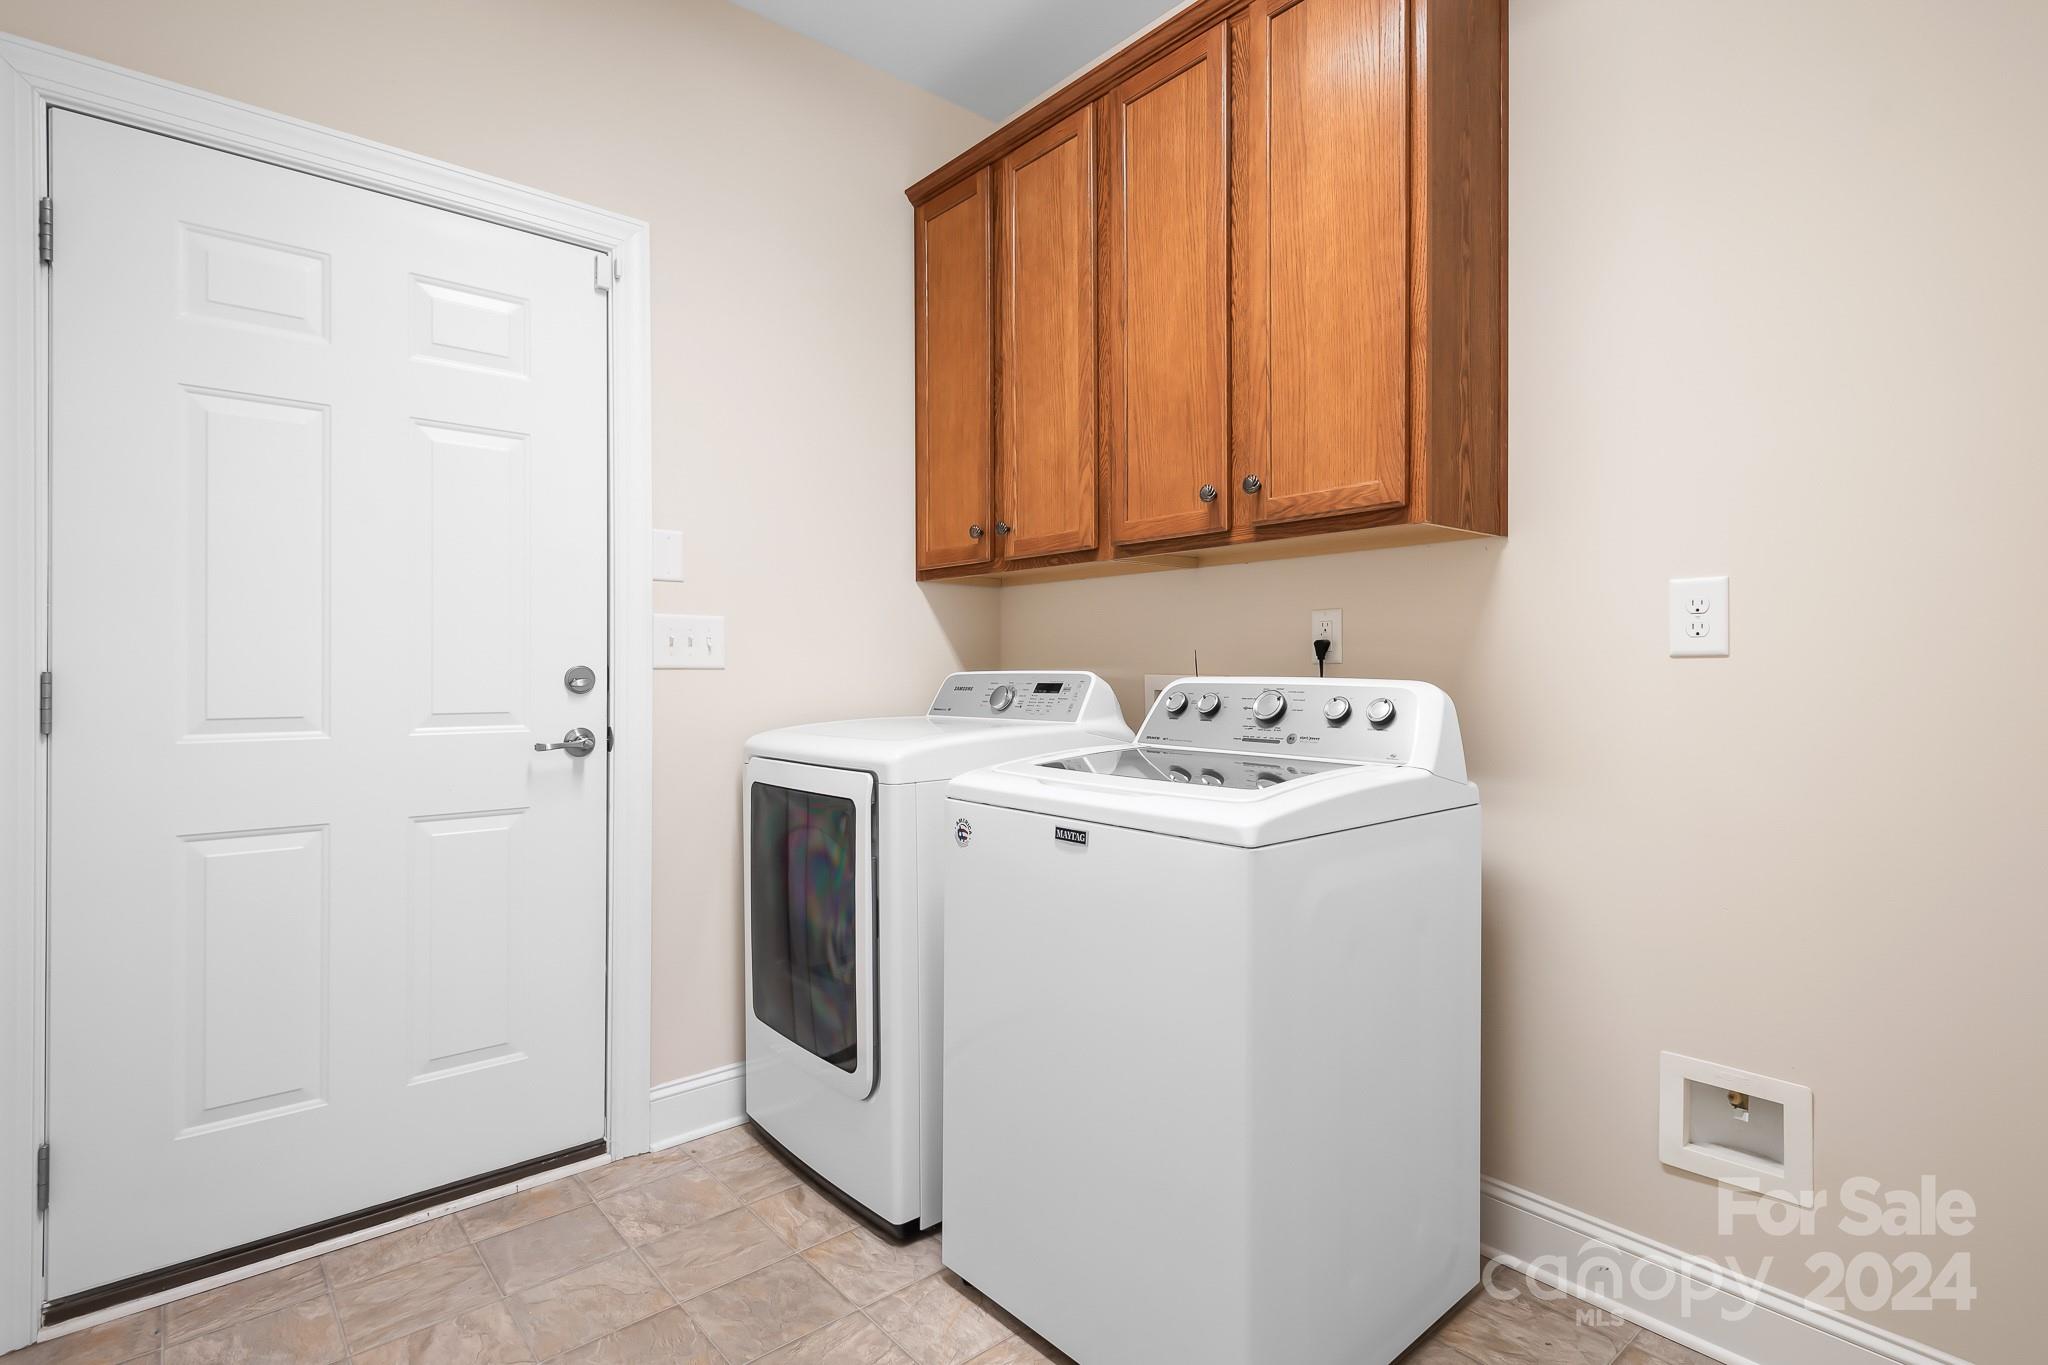
Laundry room In Unit, Inside, Main Level
Fireplace Gas, Great Room, Living Room
Appliances Dishwasher, Disposal, Dryer, Electric Oven, Electric Range, Exhaust Fan, Exhaust Hood, Gas Water Heater, Microwave, Refrigerator, Washer, Washer/Dryer
Flooring Tile, Wood
Total Bedrooms: 3
Full Bathrooms: 2
Other Interior Features Attic Stairs Pulldown, Breakfast Bar, Cable Prewire, Entrance Foyer, Pantry, Split Bedroom, Walk-In Closet(s)
Area & Lot
Lot Area 6,098.4 Sq.Ft.
Living area 1,977 Sq.Ft.
MLS® ID 4132900
Year Built 2013
High School Unspecified
Middle School Unspecified
Elementary School Unspecified
Water Frontage None
Architecture Styles Ranch
Type Residential
Status Sold
Exterior
Stories 1
Air conditioning Ceiling Fan(s), Central Air
Heat type Central, Forced Air, Heat Pump
Water Source City
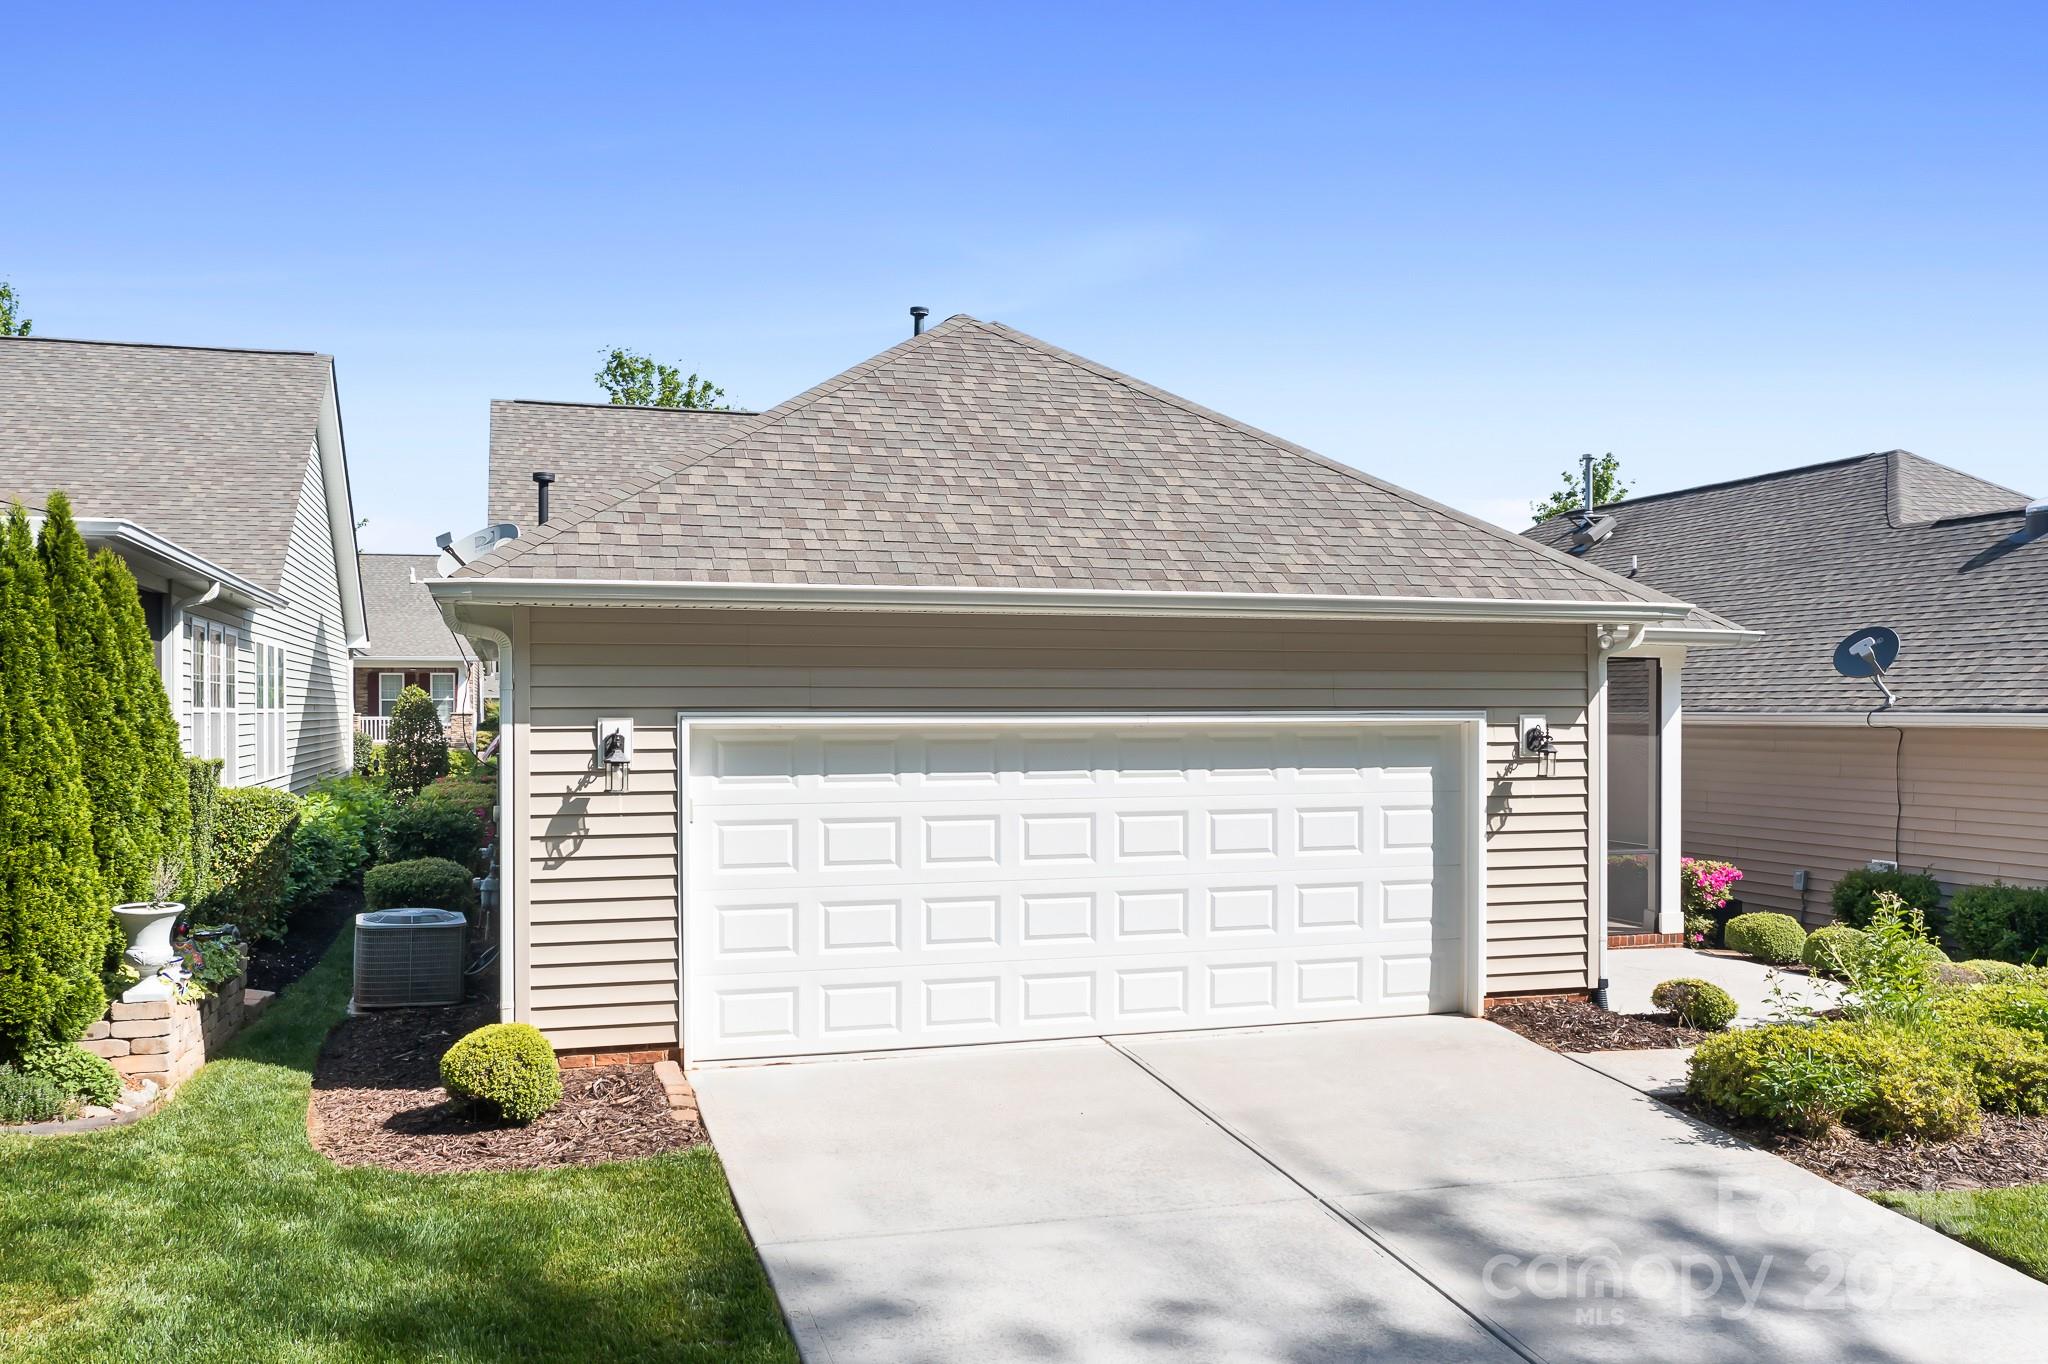
Garage Space 2.0
Security Features Smoke Detector(s)
Sewer Public Sewer
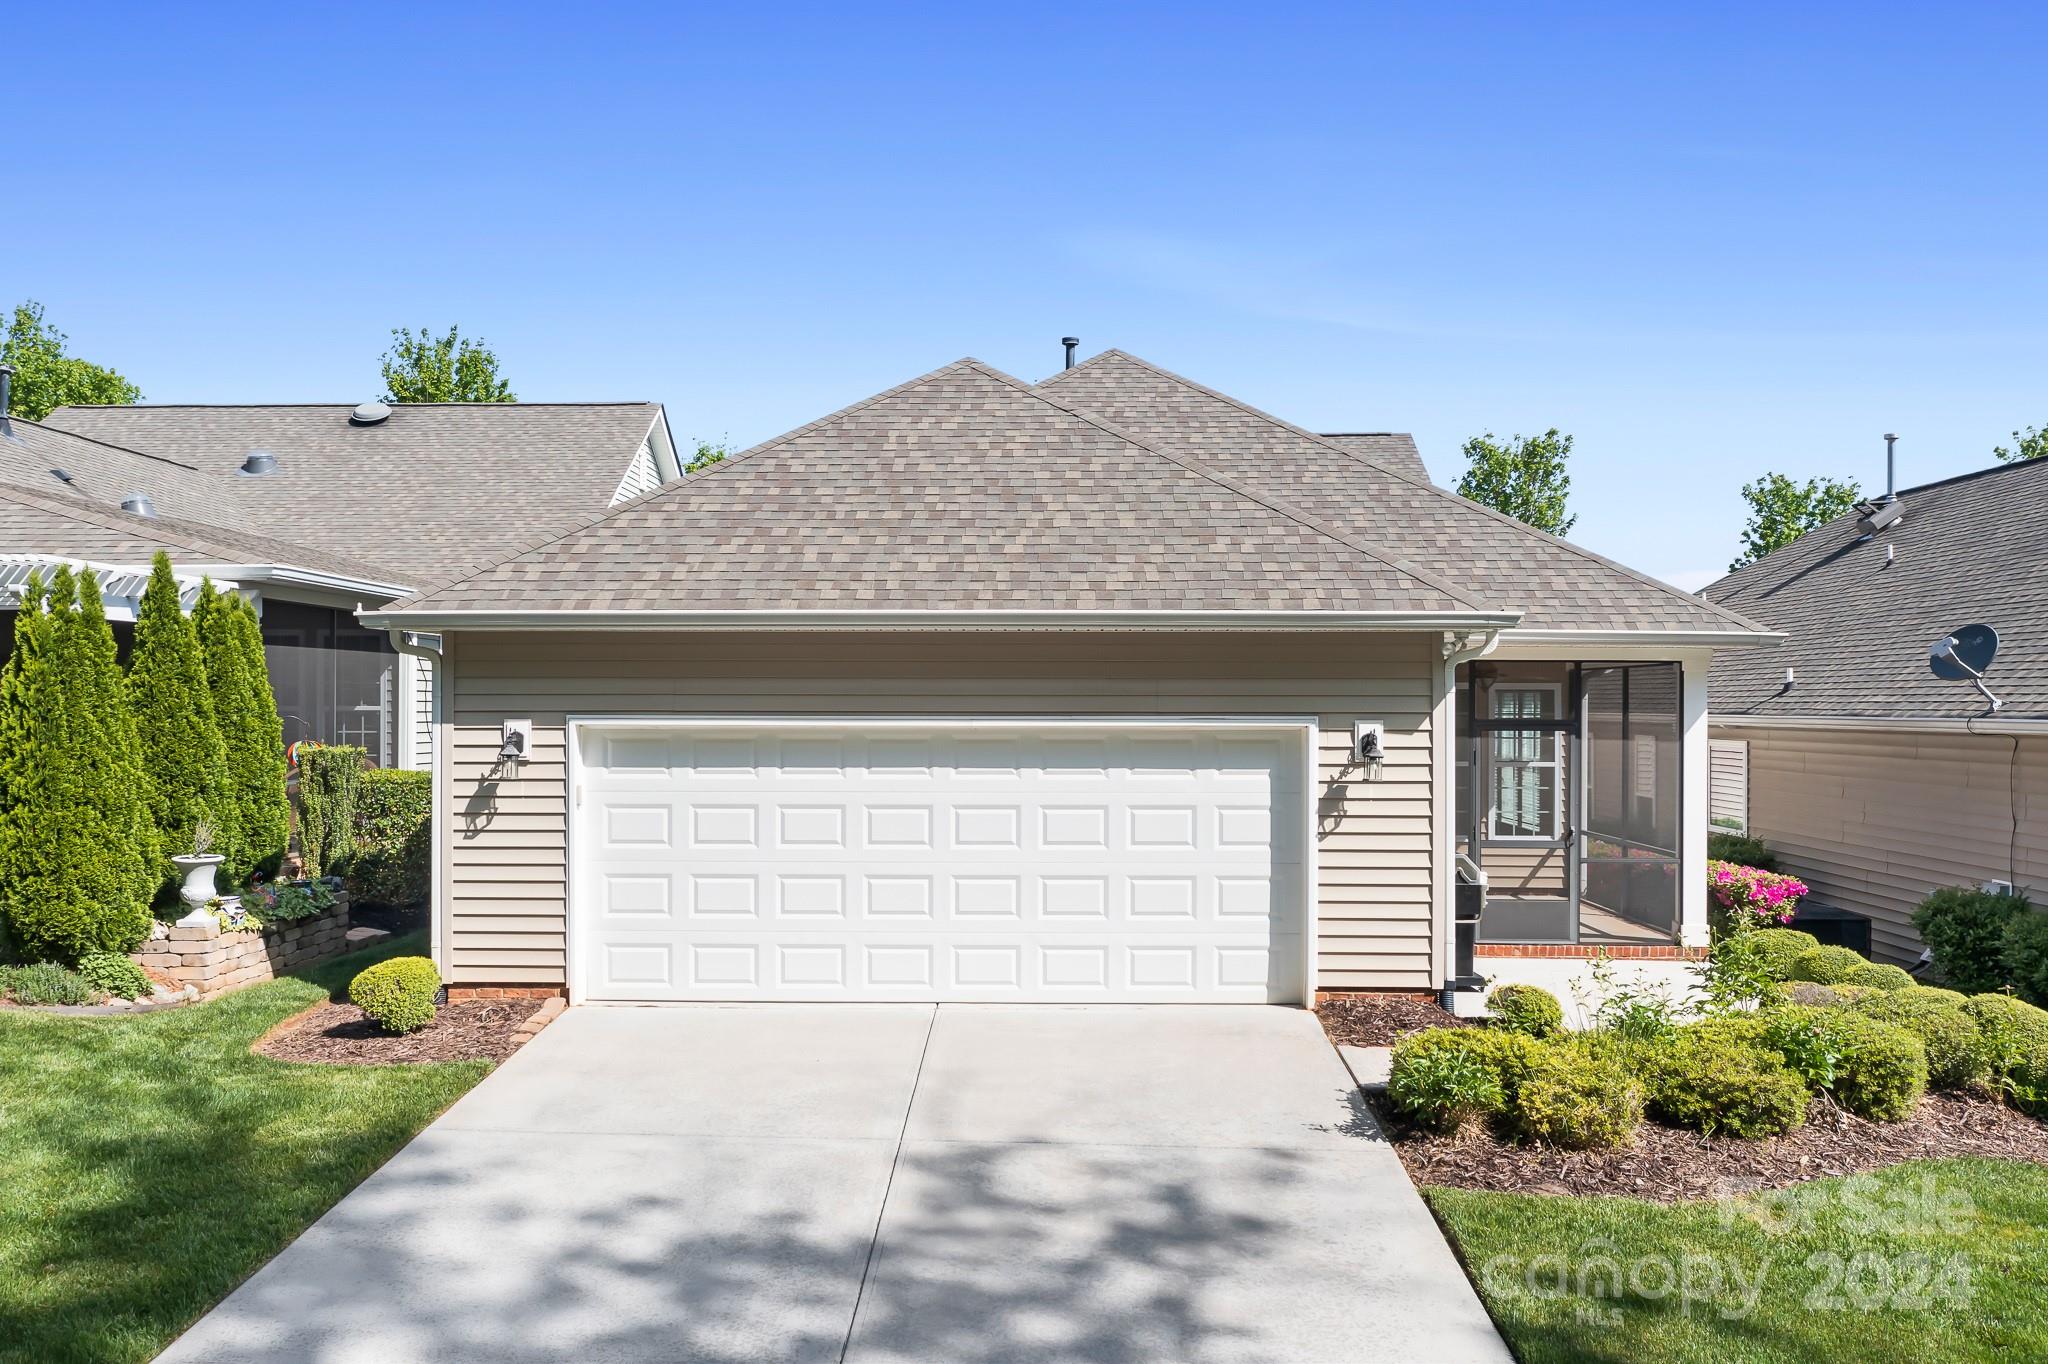
Parking Driveway, Attached Garage, Garage Door Opener, Garage Faces Rear, Keypad Entry
Lot Features Level, Private, Wooded
Roof Shingle
Utilities Cable Available, Cable Connected, Electricity Connected, Gas, Wired Internet Available
Finance
Sales Price $587,490
HOA Fees $354 monthly

The Peninsula

Work With Rachel

Every client deserves an advisor who takes the time to understand the details before offering guidance. I believe the best decisions are informed decisions, which is why I approach every transaction with thoughtful preparation, local expertise, and careful market analysis. Whether you're buying your first home, searching for a waterfront retreat, or preparing to sell, I'm committed to providing personalized guidance and exceptional care so you can move forward with clarity and confidence.