Leave a Message

Thank you for your message. I will be in touch with you shortly.

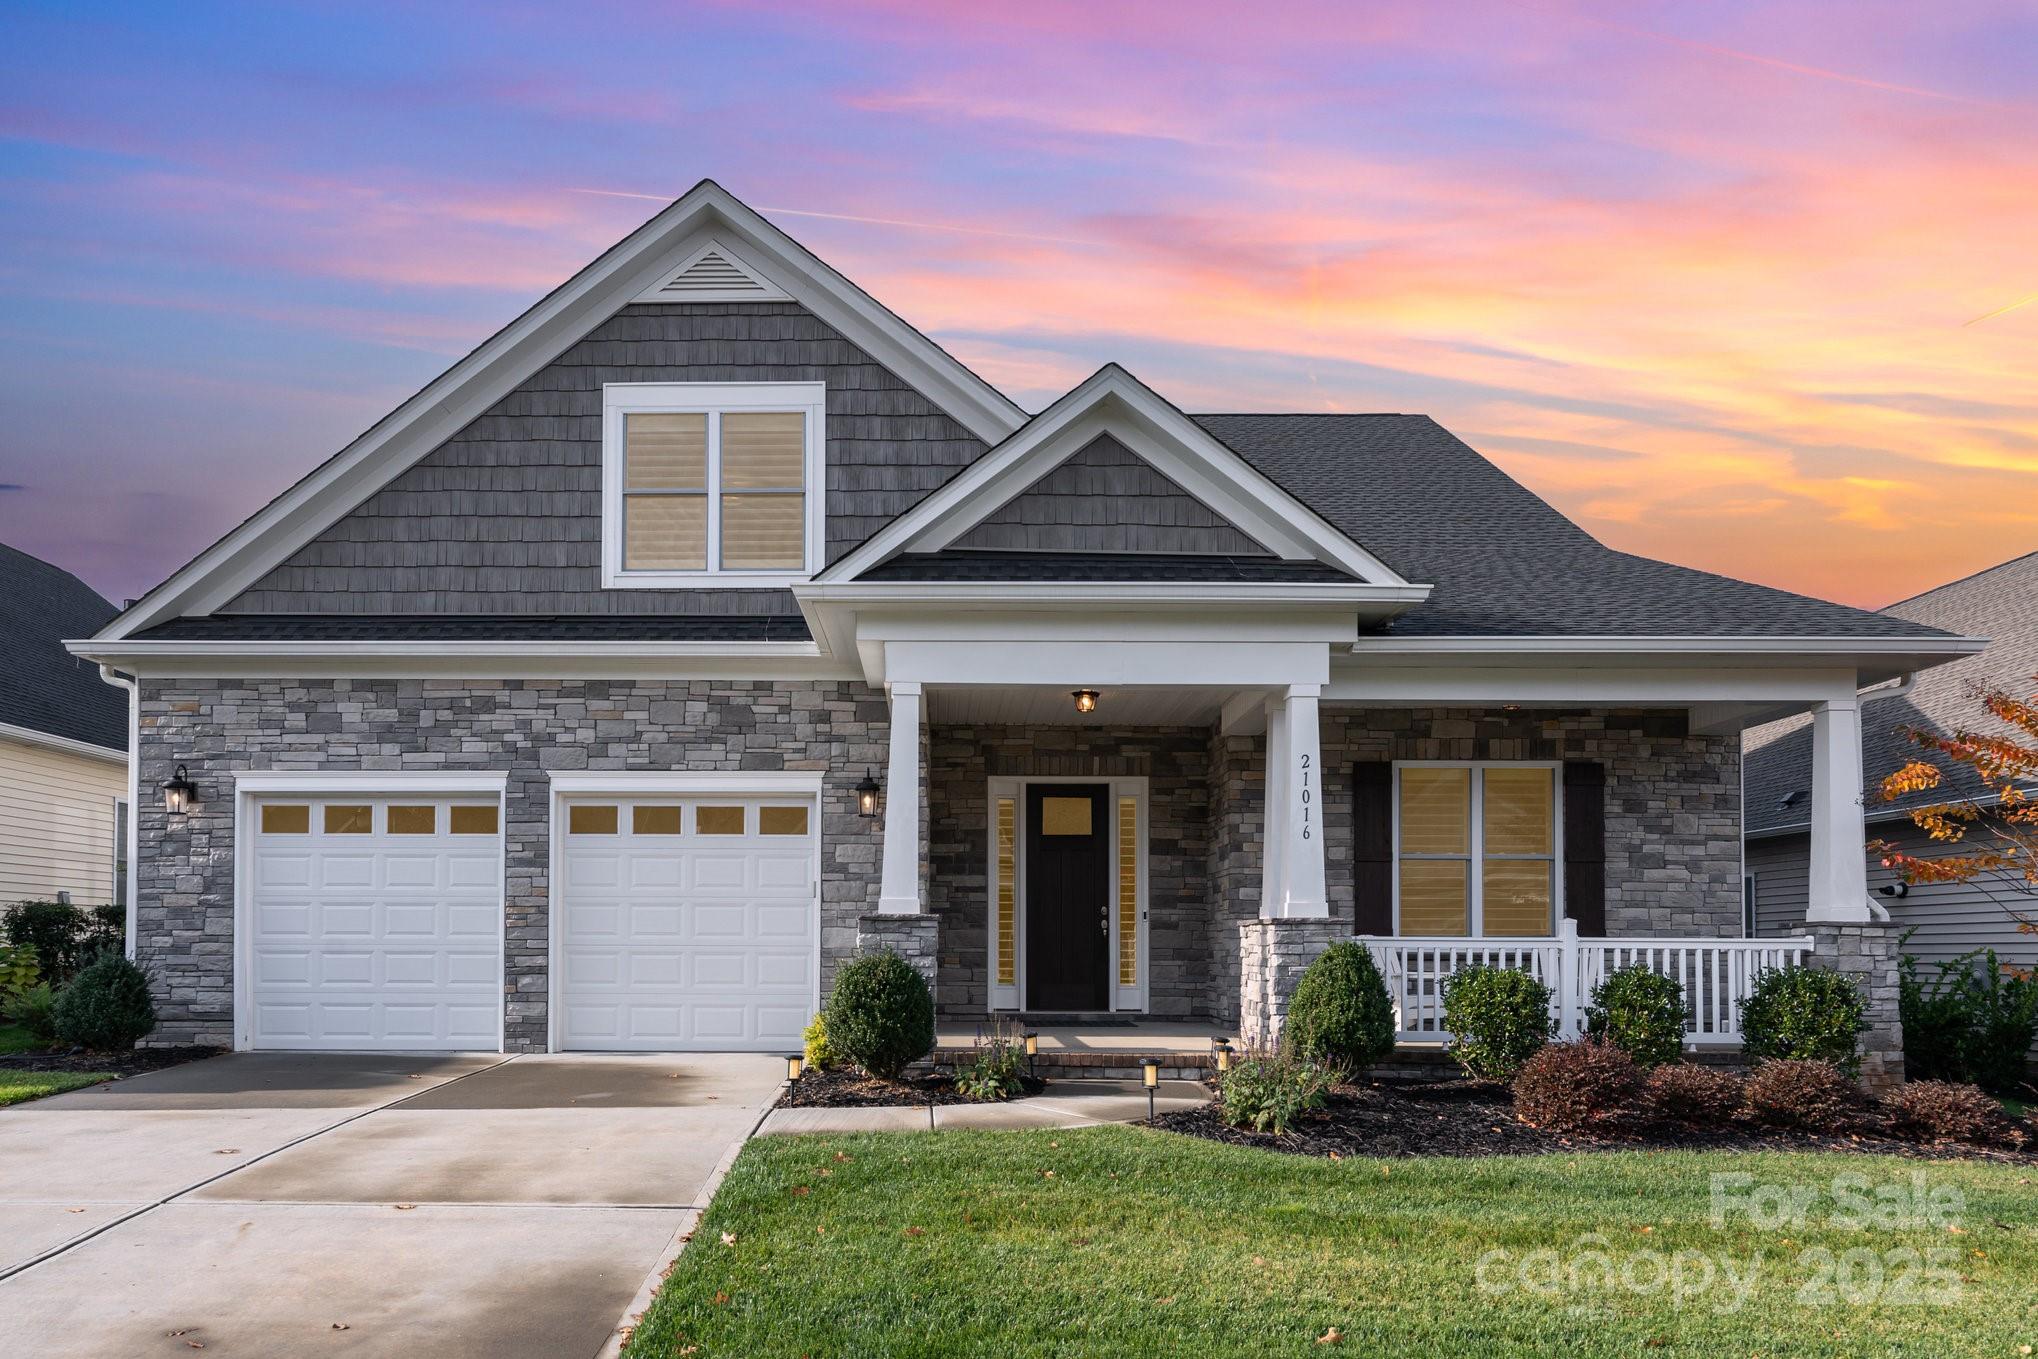
21016 Molly Harper Drive
VIEW PHOTOS
Courtesy of Helen Adams Realty, Rachel Mangiapane Listing Contact: [email protected] 
$950,000

21016 Molly Harper Drive

4 Beds 3 Baths 3,615 Sq.Ft. 8,712 Sq.Ft.

Description

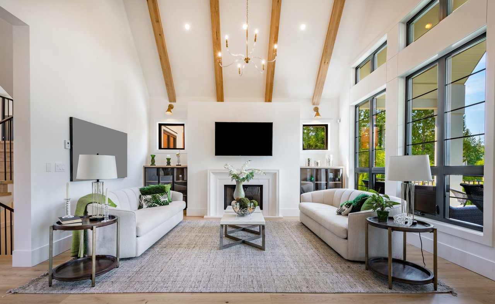
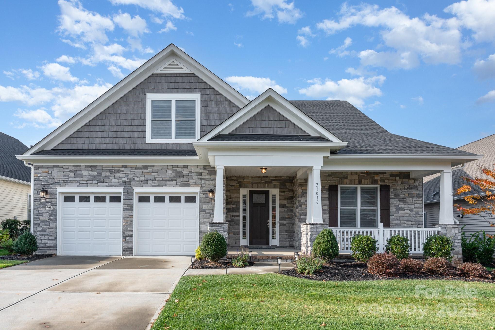
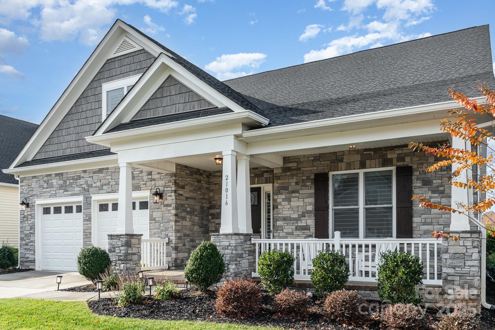
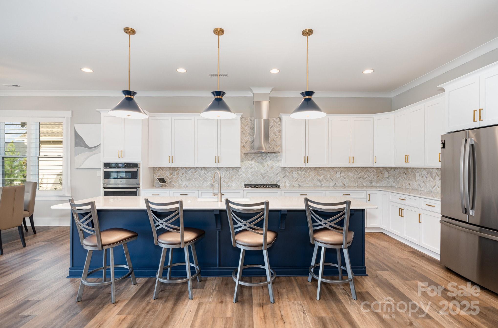
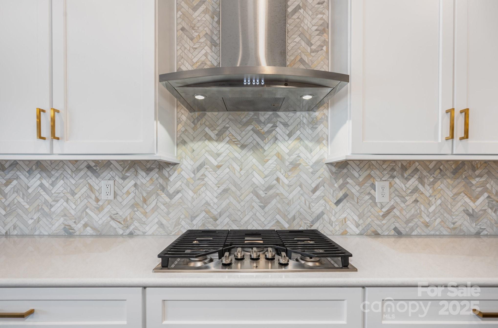
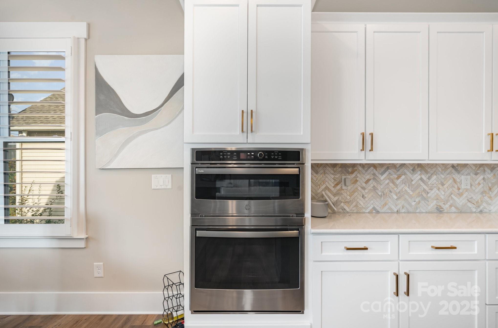
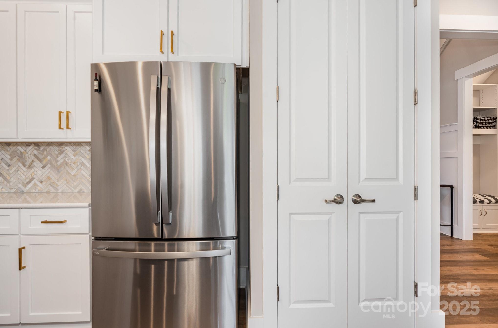
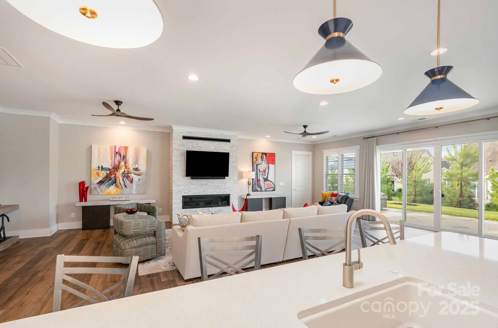
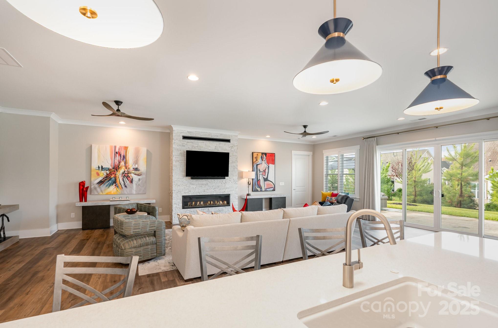
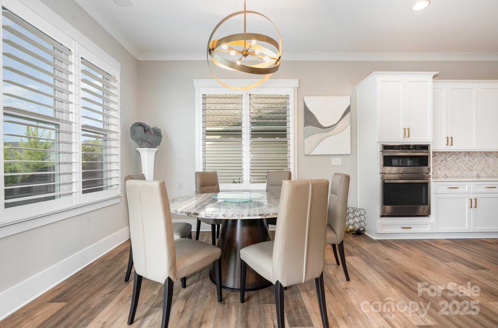
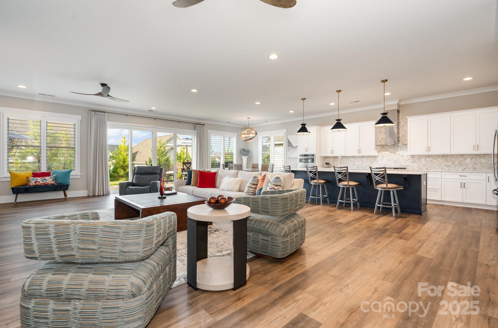
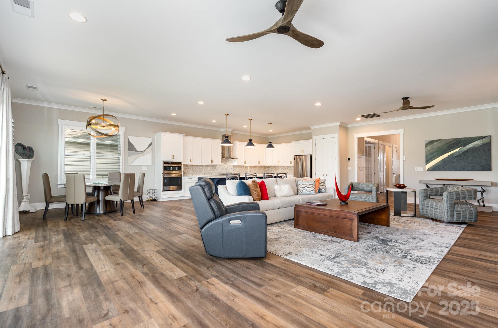
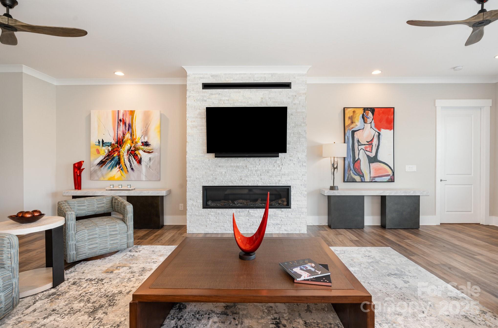
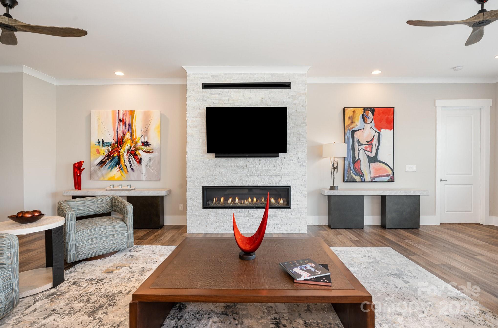
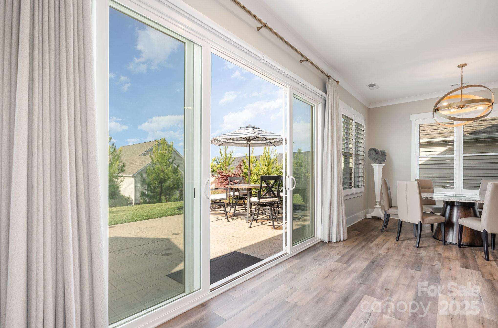
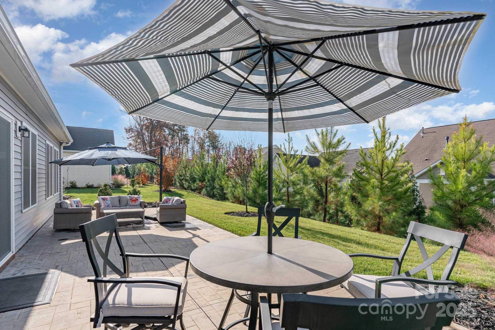
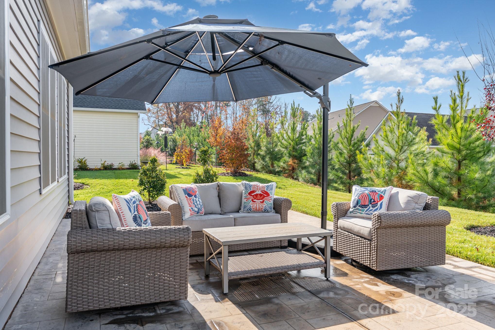
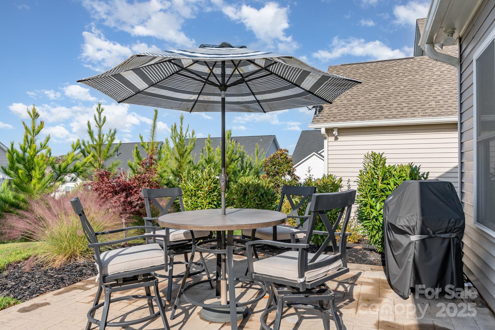
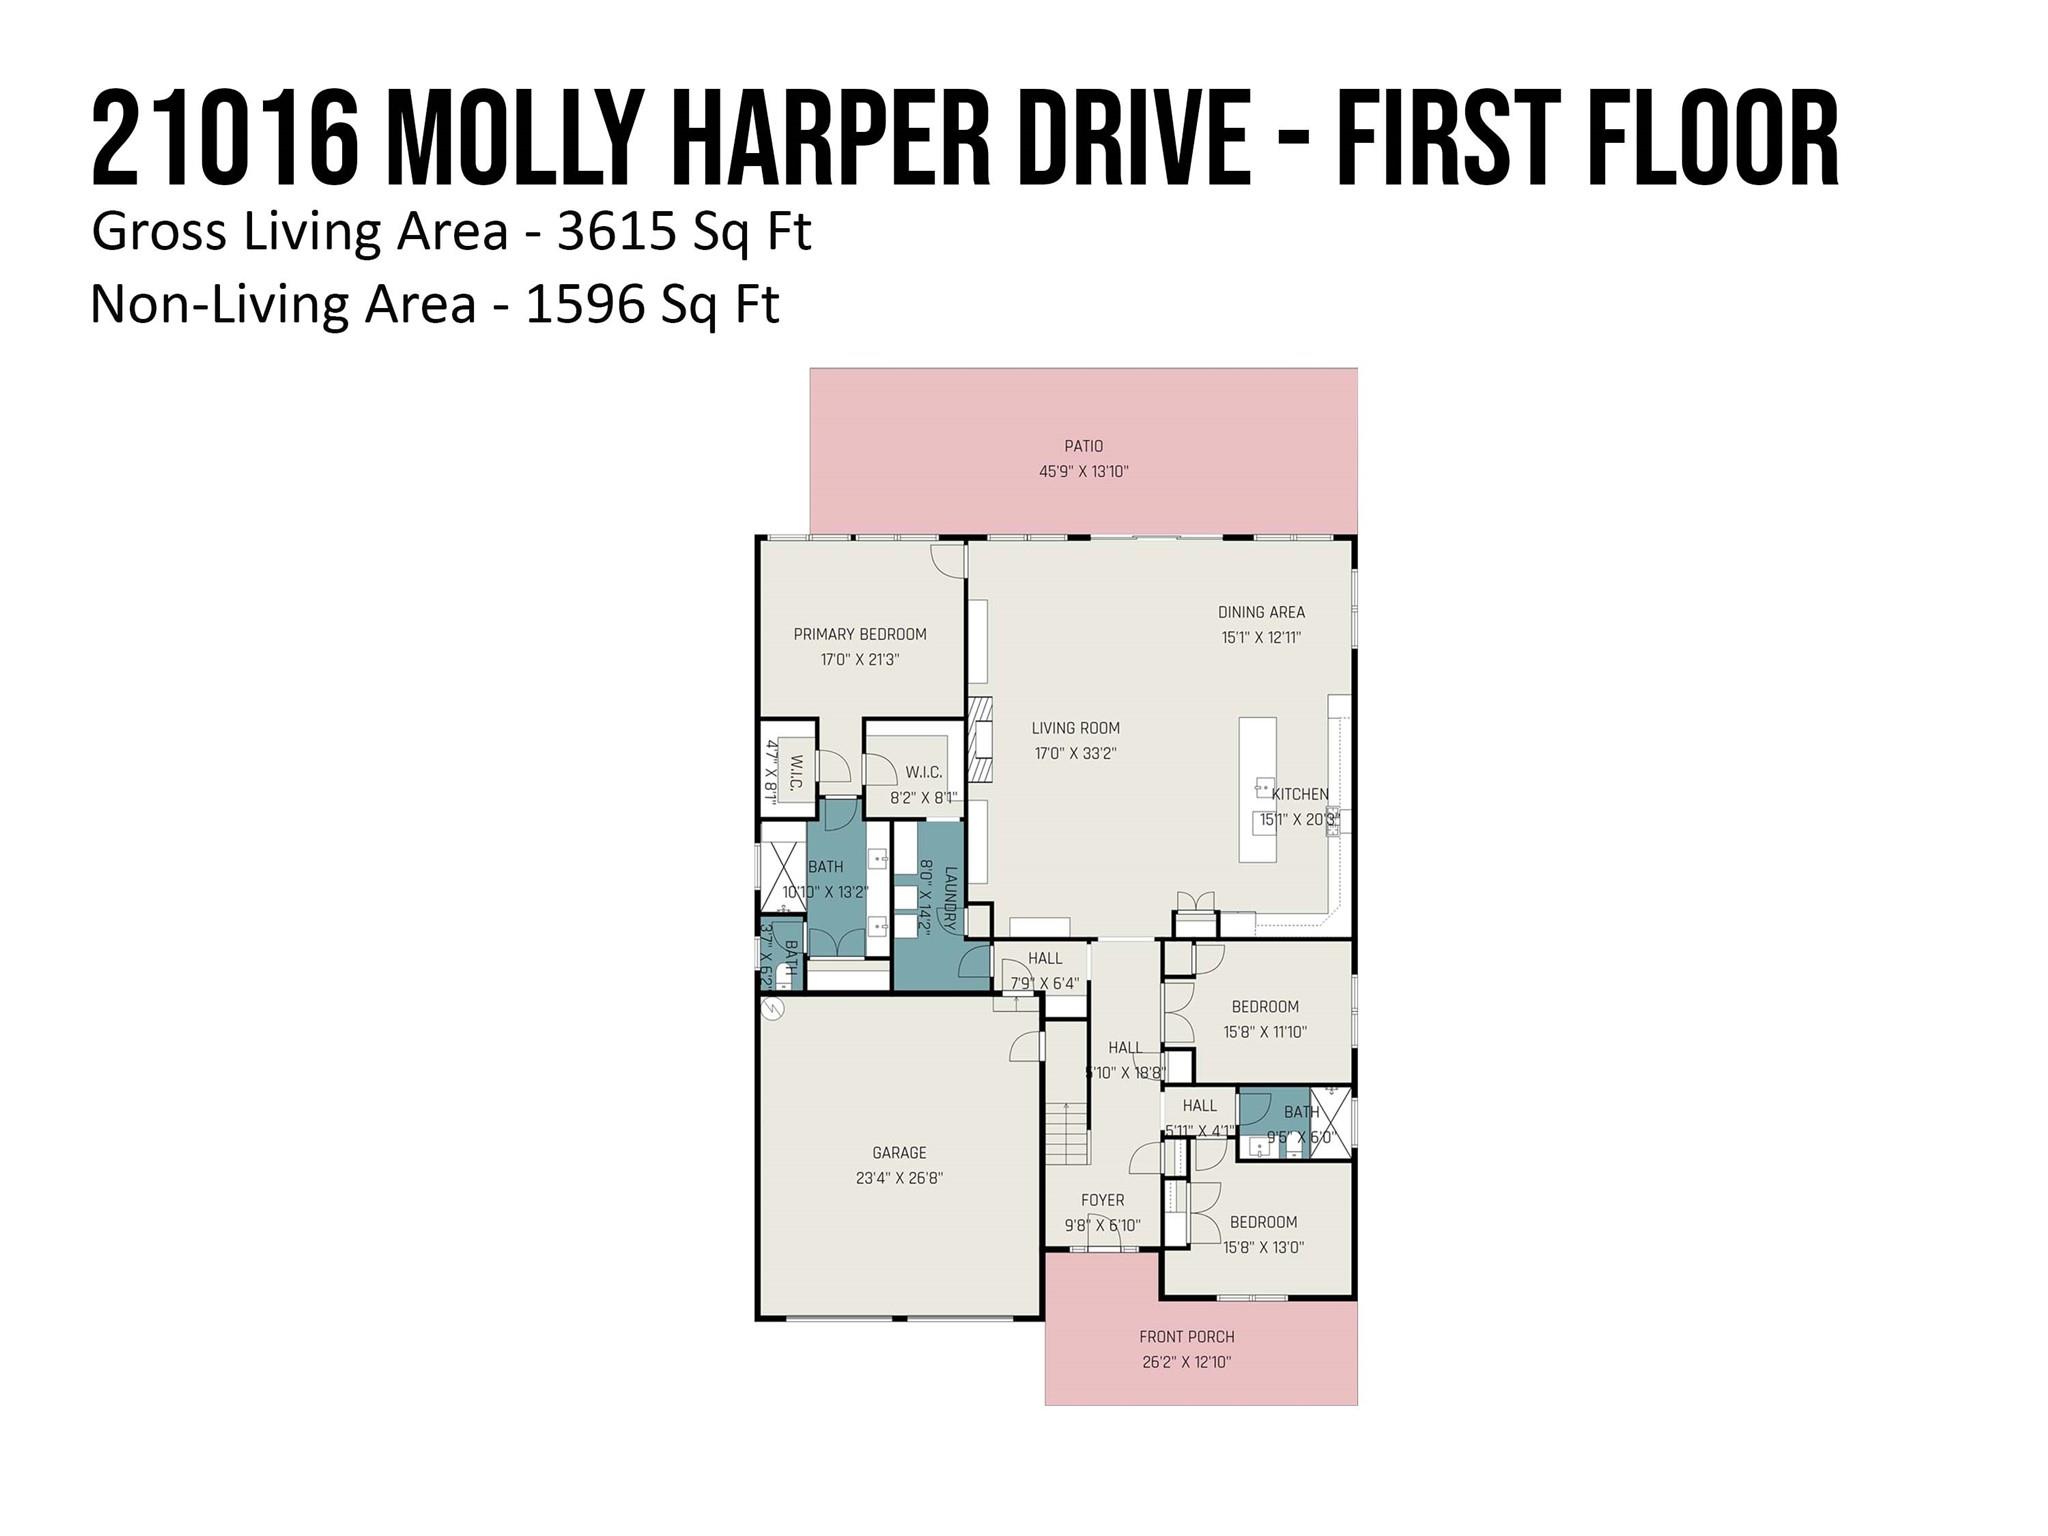
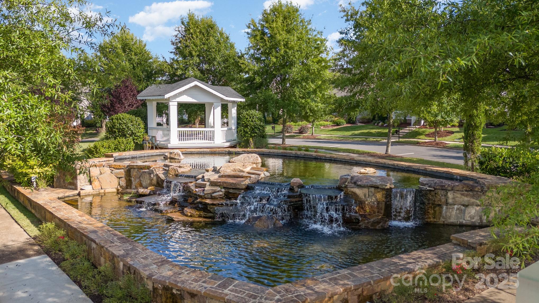
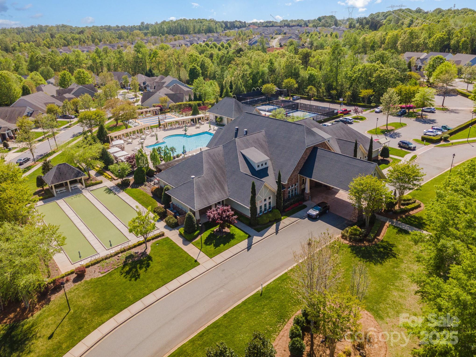
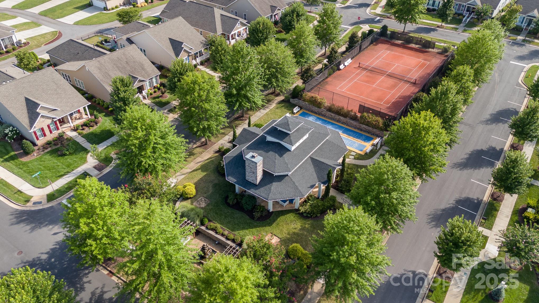
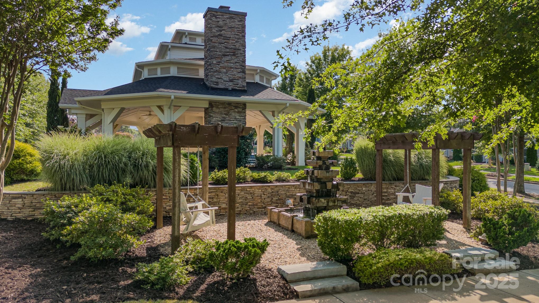
Opportunity awaits in The Forest of Bailey's Glen -- an active adult 55+ community with a plethora of resort-style amenities. This better-than-new home was designed for easy living and effortless entertaining. The heart of this open home showcases a chef's designer kitchen with a 12' island, roll-out cabinetry, pantry and herringbone backsplash that opens to an oversized great room anchored by a dramatic stone linear fireplace. Large sliders create wonderful indoor-outdoor flow to an expansive 45' stamped concrete patio with a gas line for grilling -- the perfect setting for friends, family and club gatherings. The yard is framed by evergreen trees and lovely landscaping. This magical space is the perfect spot to enjoy your morning coffee or a sunset cocktail.
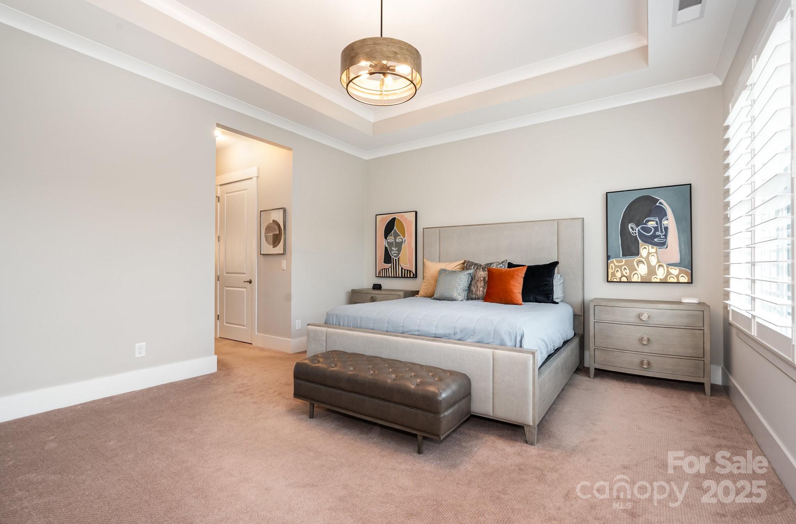
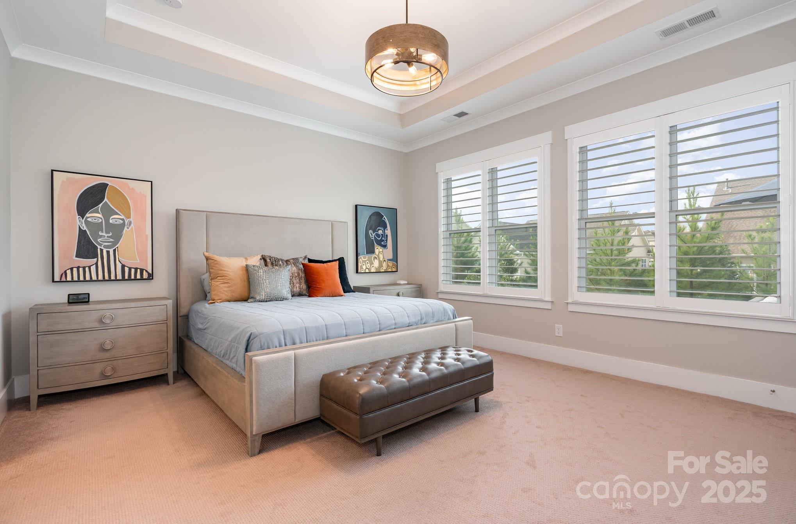
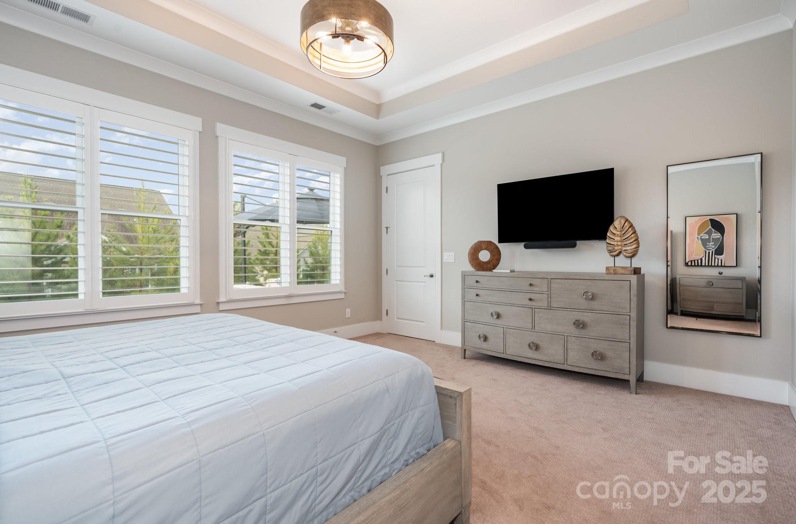
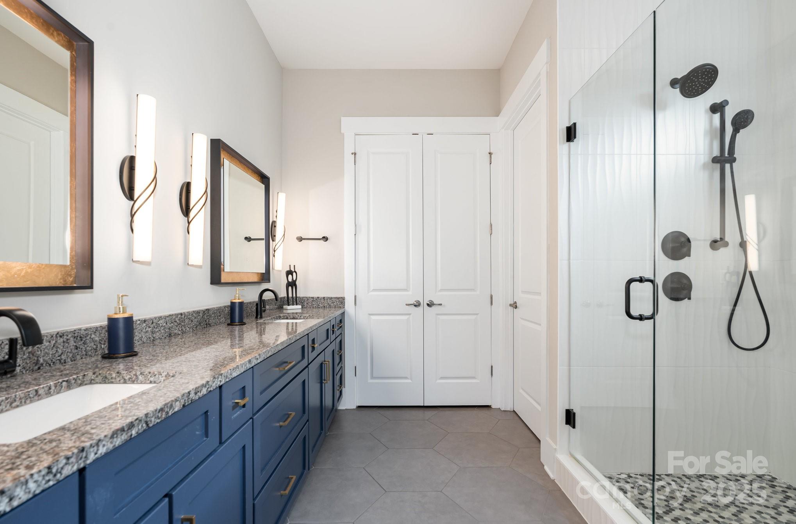
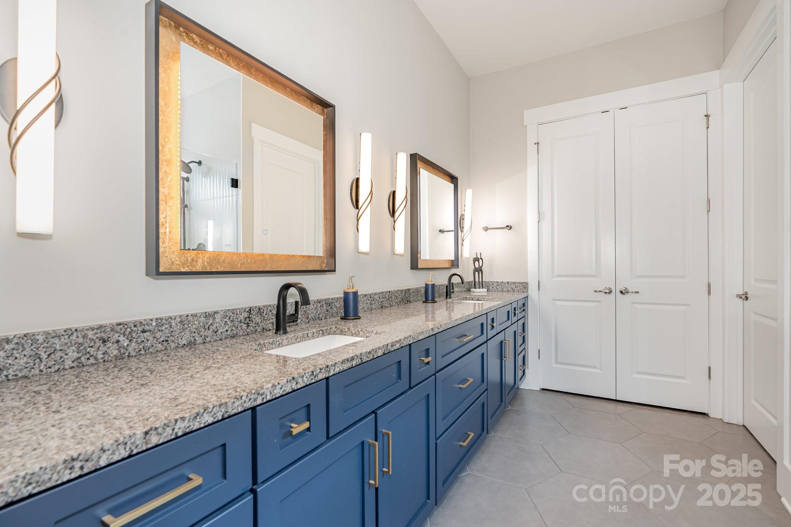
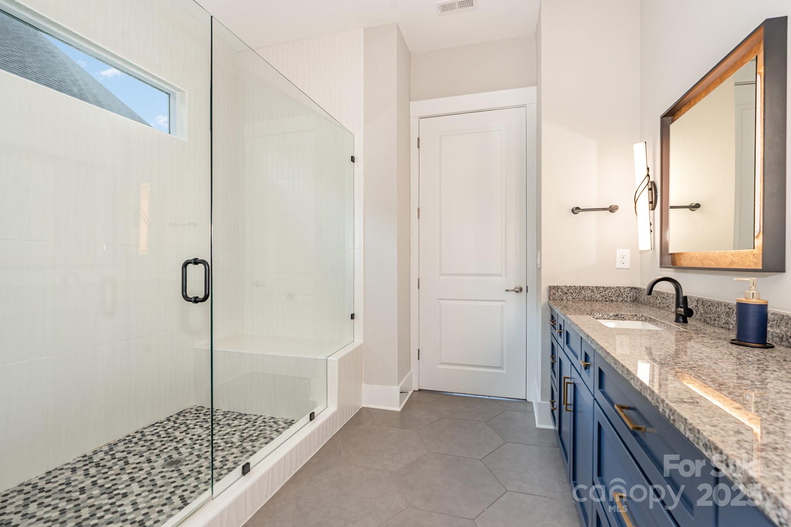
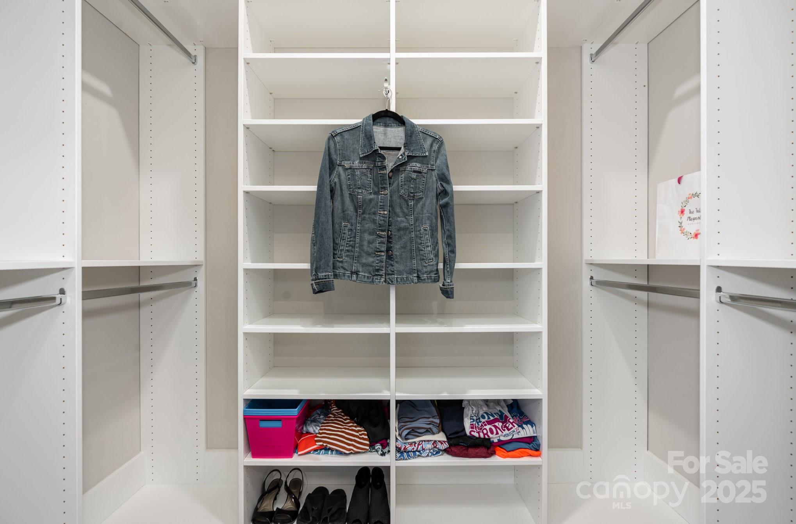
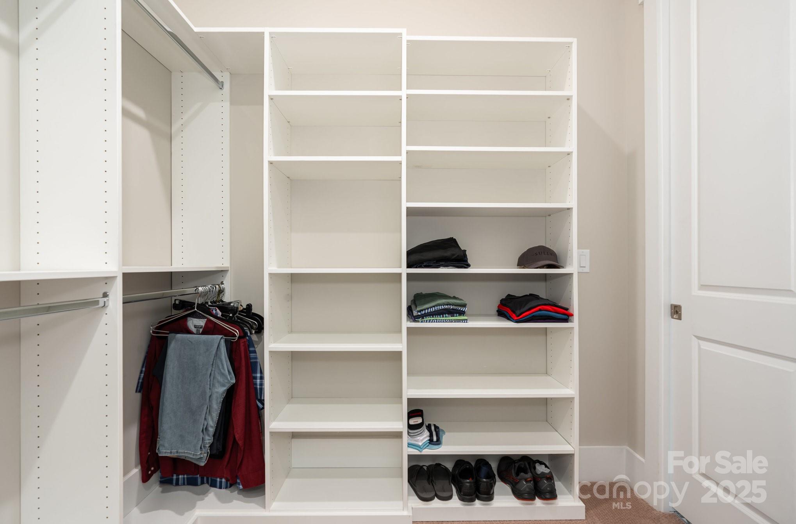
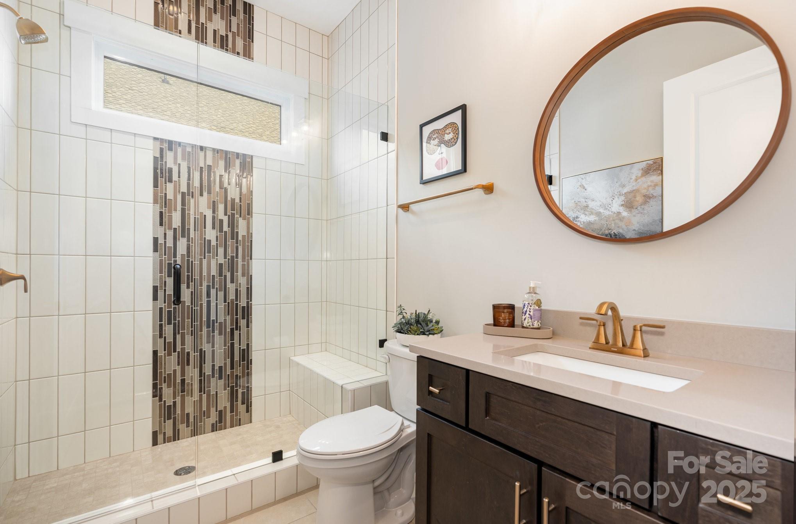
The primary suite is a sanctuary with a tray ceiling, abundant natural light, custom closets and a spa-style bath with oversized shower, large-format tile and gold LED lighting.

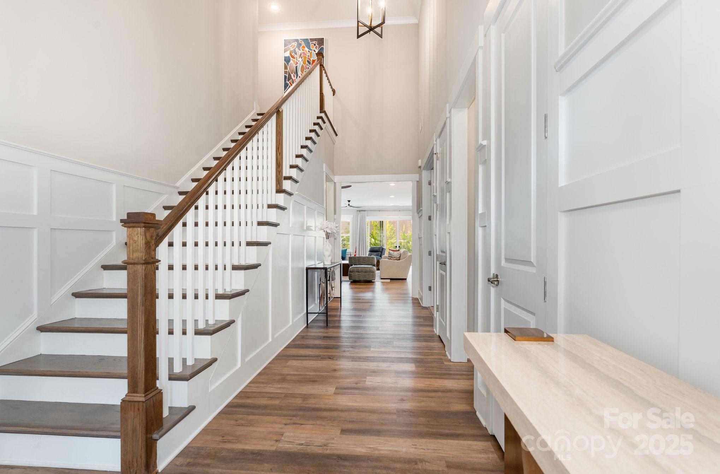
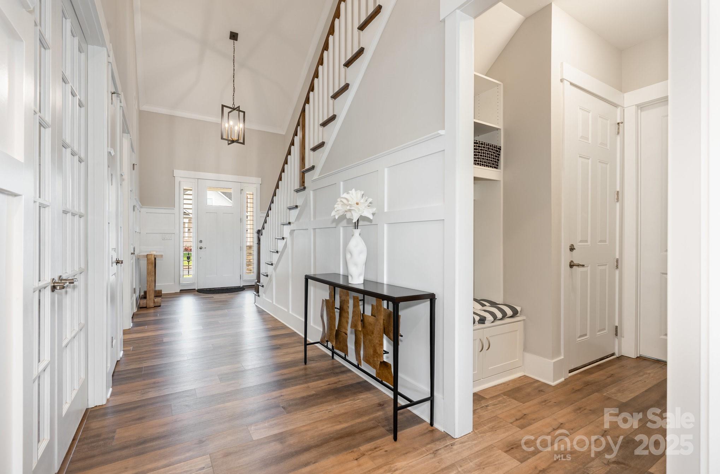
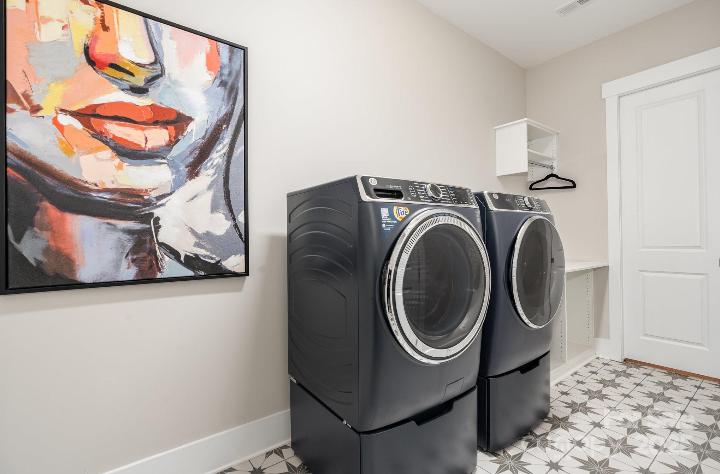
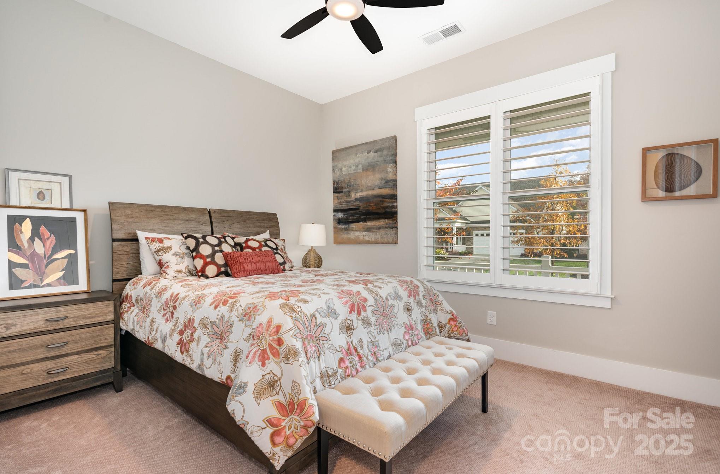
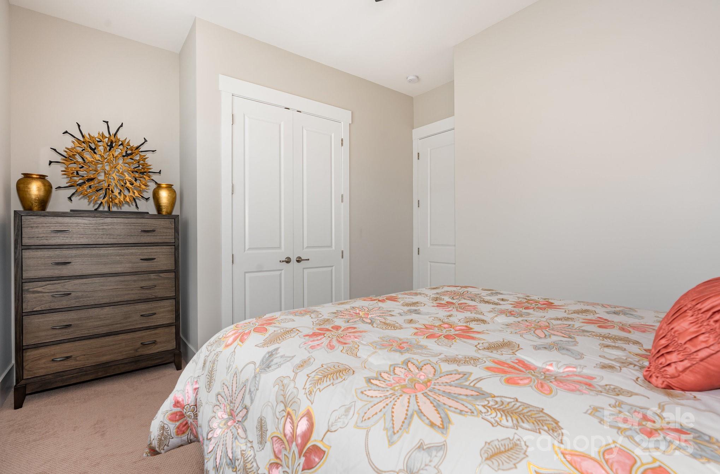
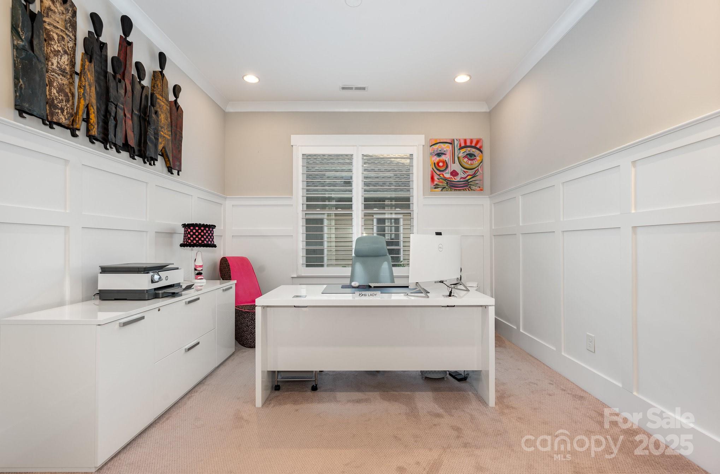
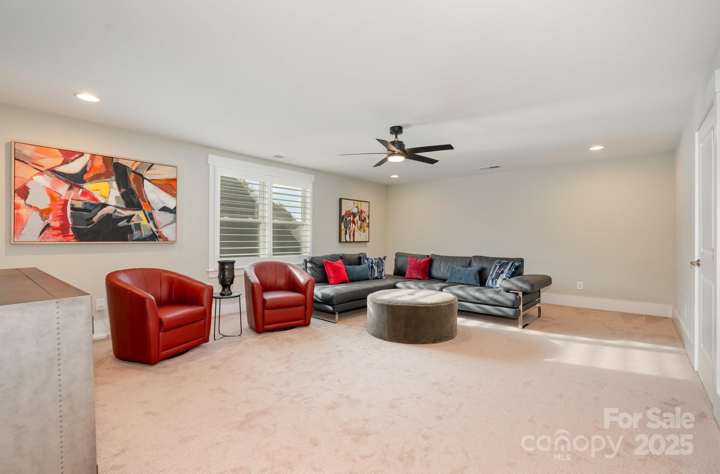
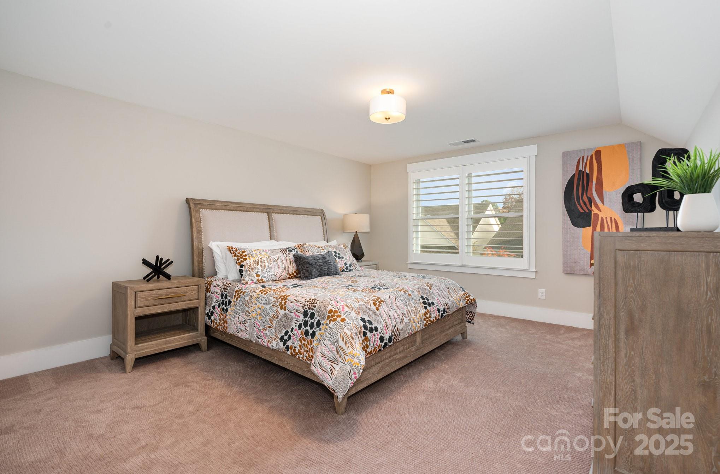
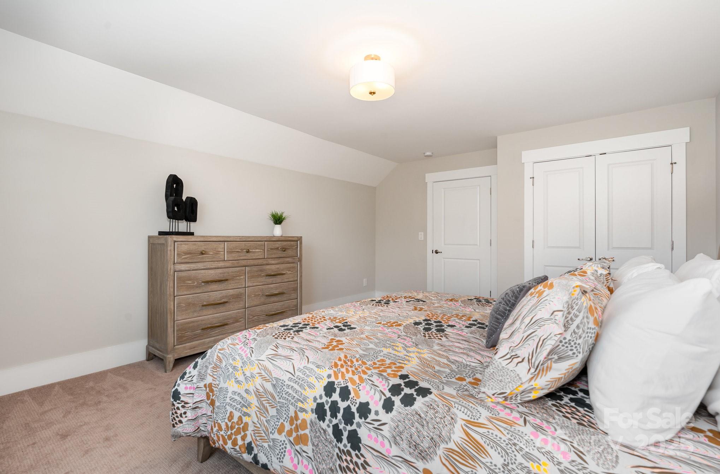
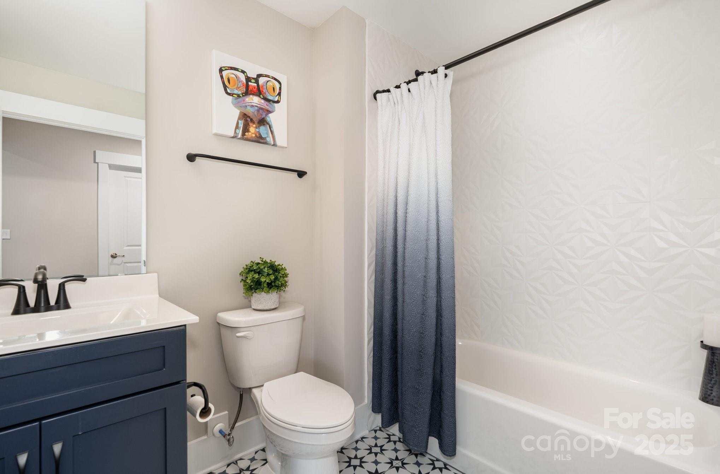
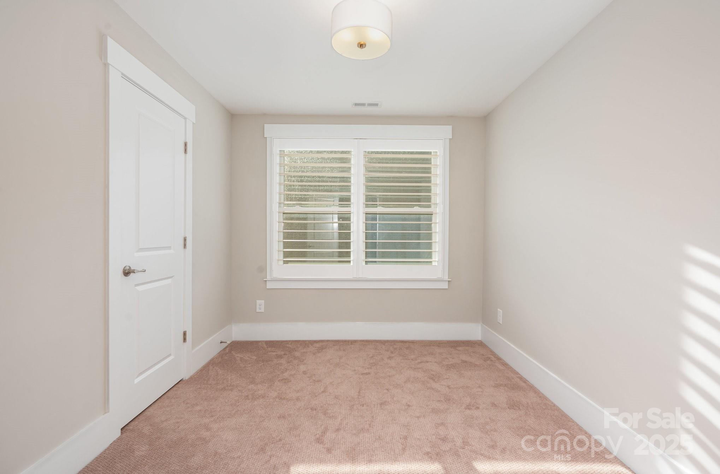
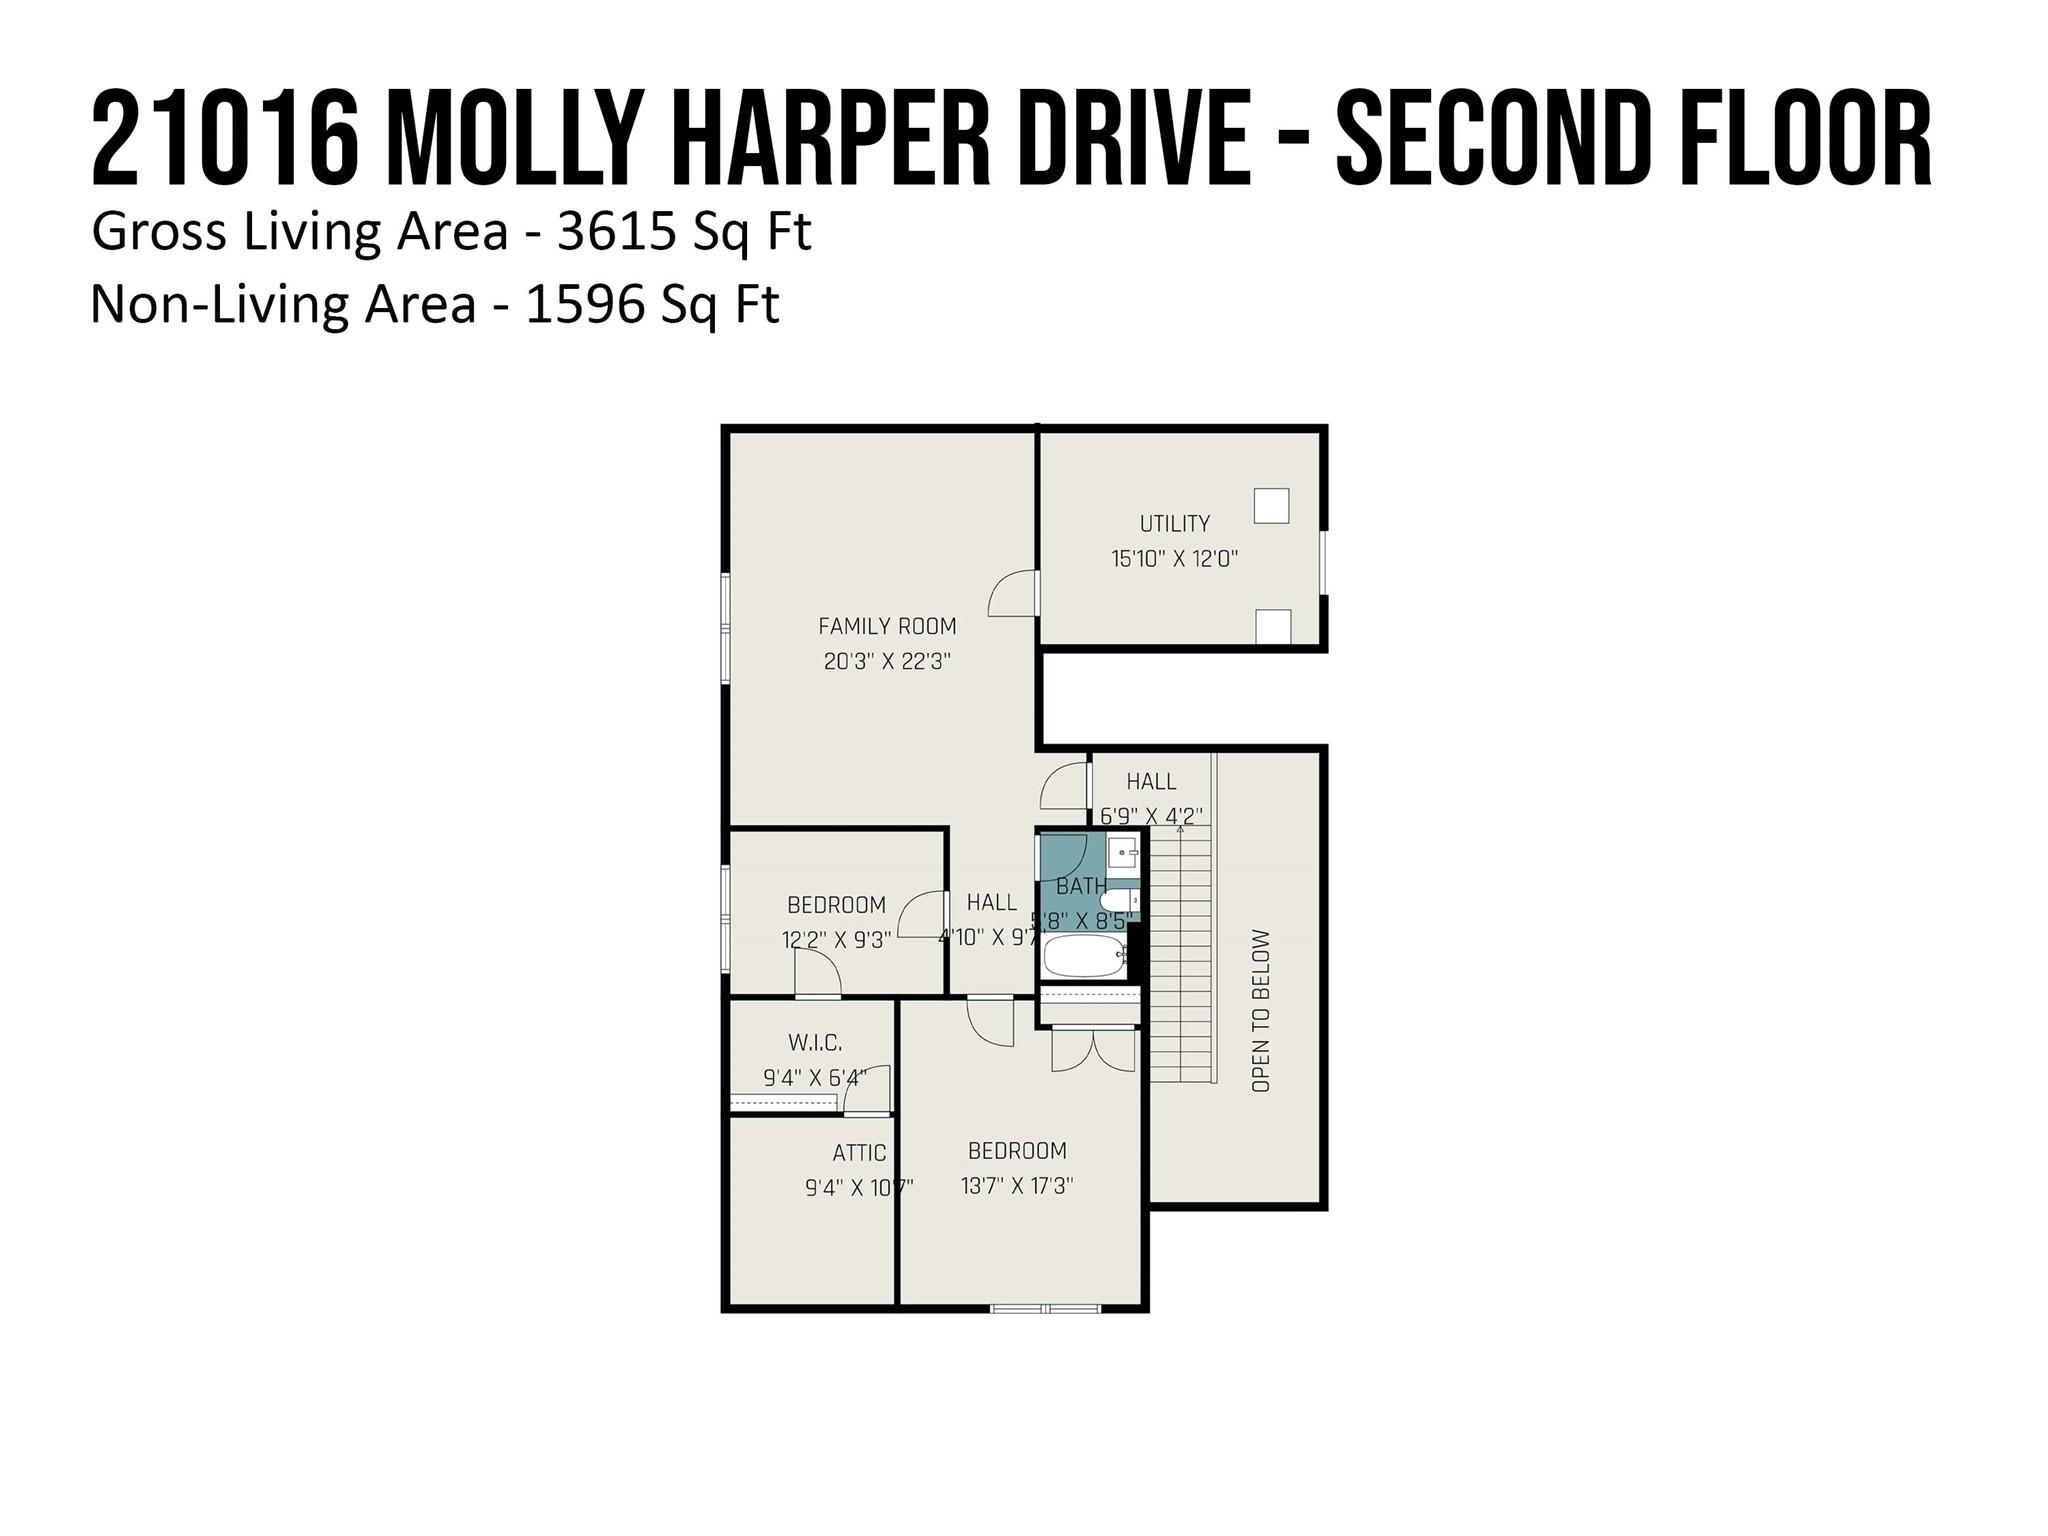
The home has a wonderful flow with a private first floor guest suite and office with french doors. Laundry is conveniently located with access to the primary suite. The grand staircase is highlighted by the stunning wainscot and millwork. Upstairs you'll not only find another private guest suite, but also a fantastic bonus room which can be enjoyed as a media room, billiard room or whatever suits your lifestyle. In addition to the large bedroom, there is a another bedroom/flex space with an enormous closet for when you have a full house or need craft space! In addition, there are multiple walk-in storage rooms for your convenience.

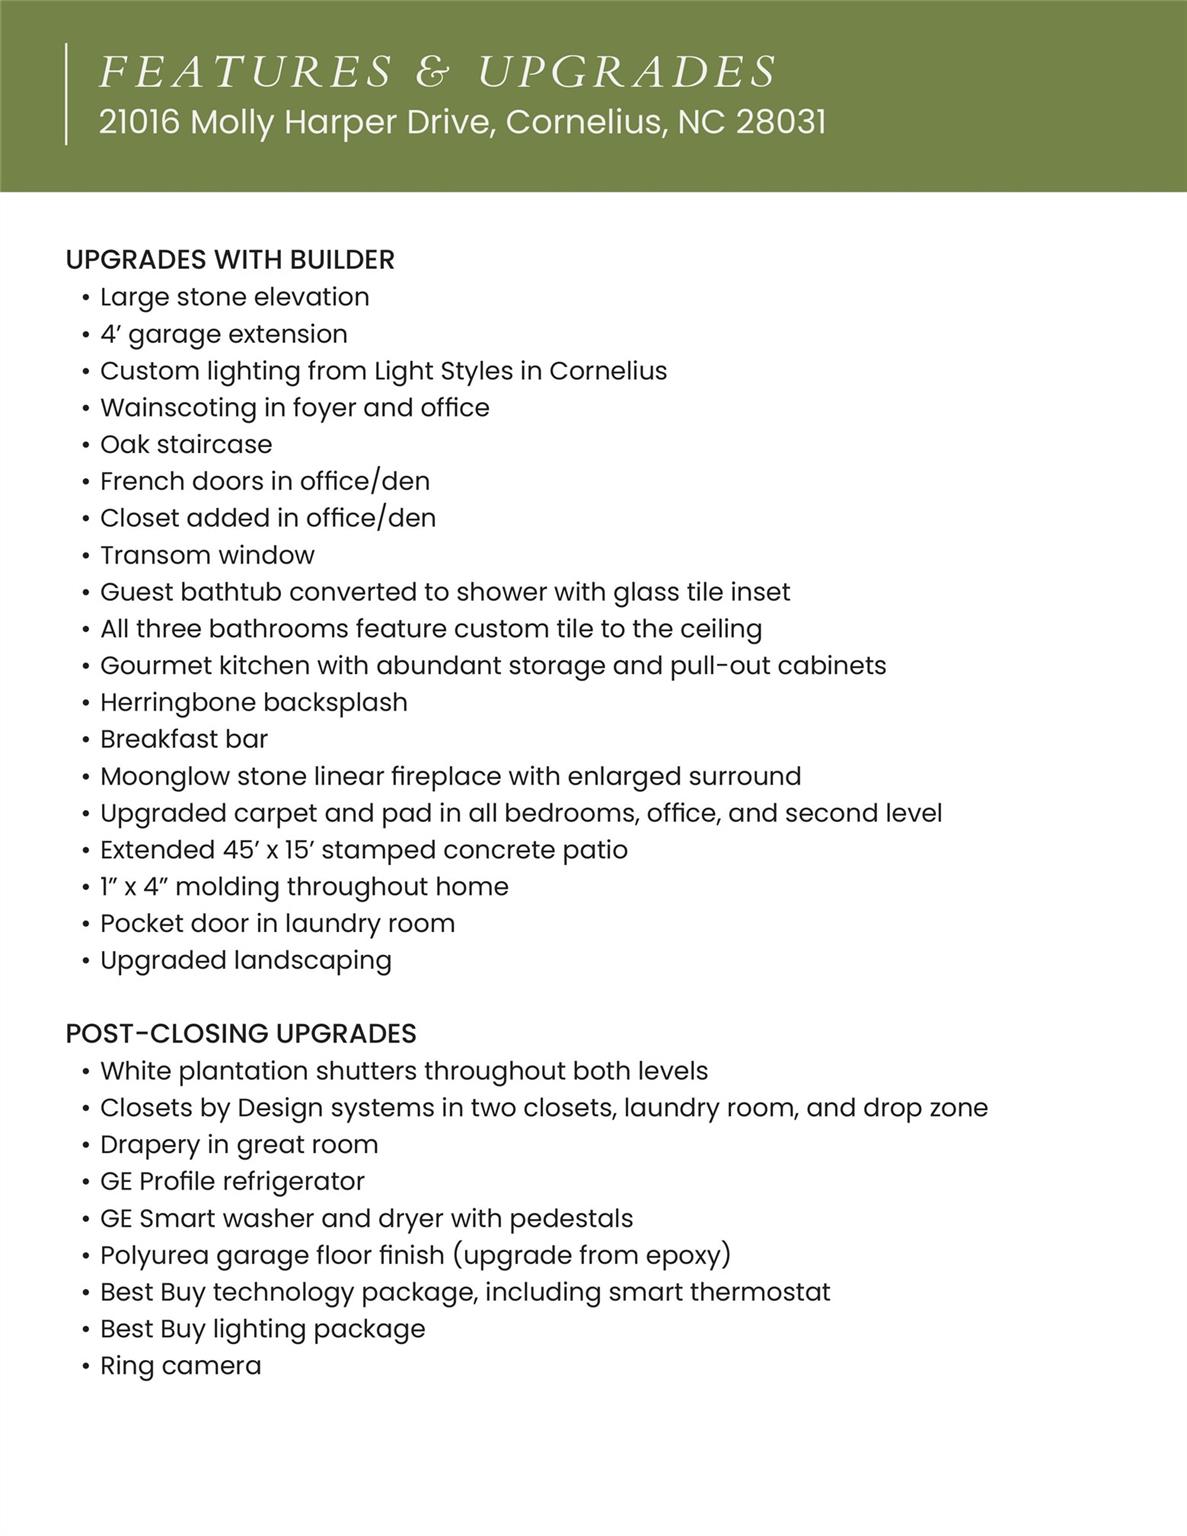
Meticulous upgrades include custom tilework, lighting, extensive wainscot & millwork, French doors to the office, extended garage, upgraded private landscaping, plantation shutters throughout, custom draperies, polyurea garage floor, radiant barrier and a robust tech package.
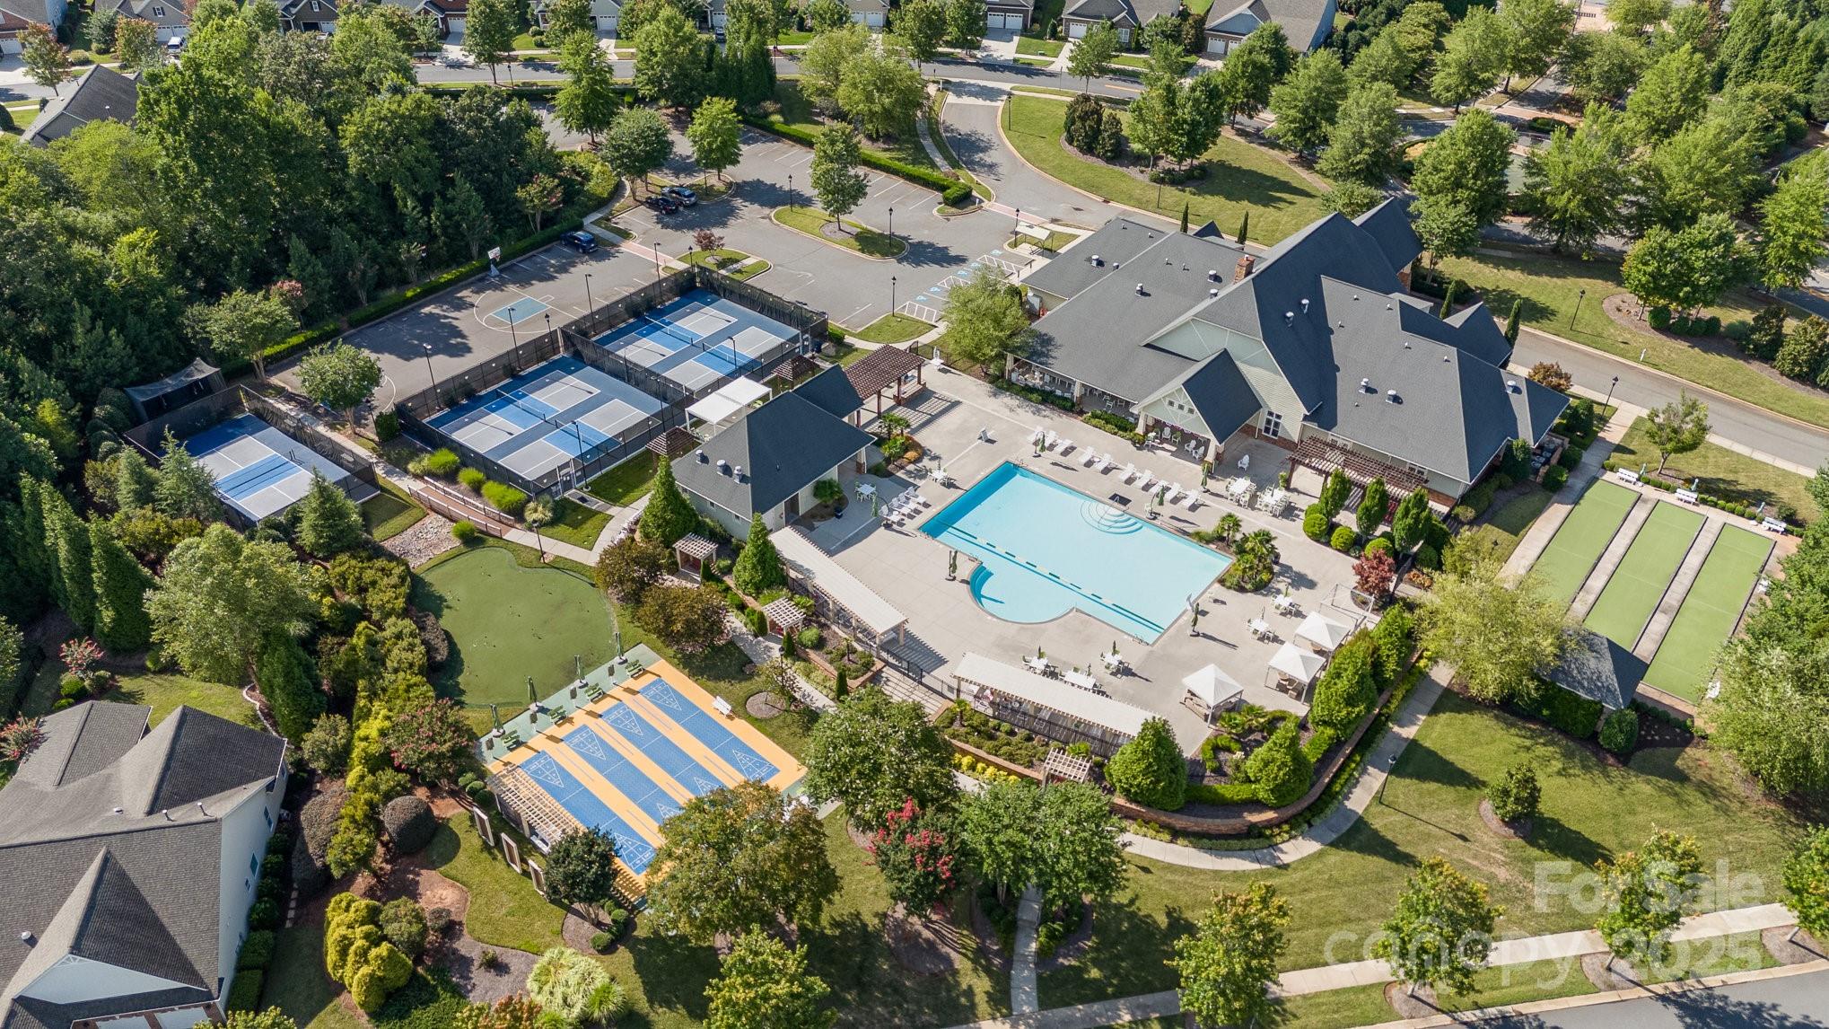
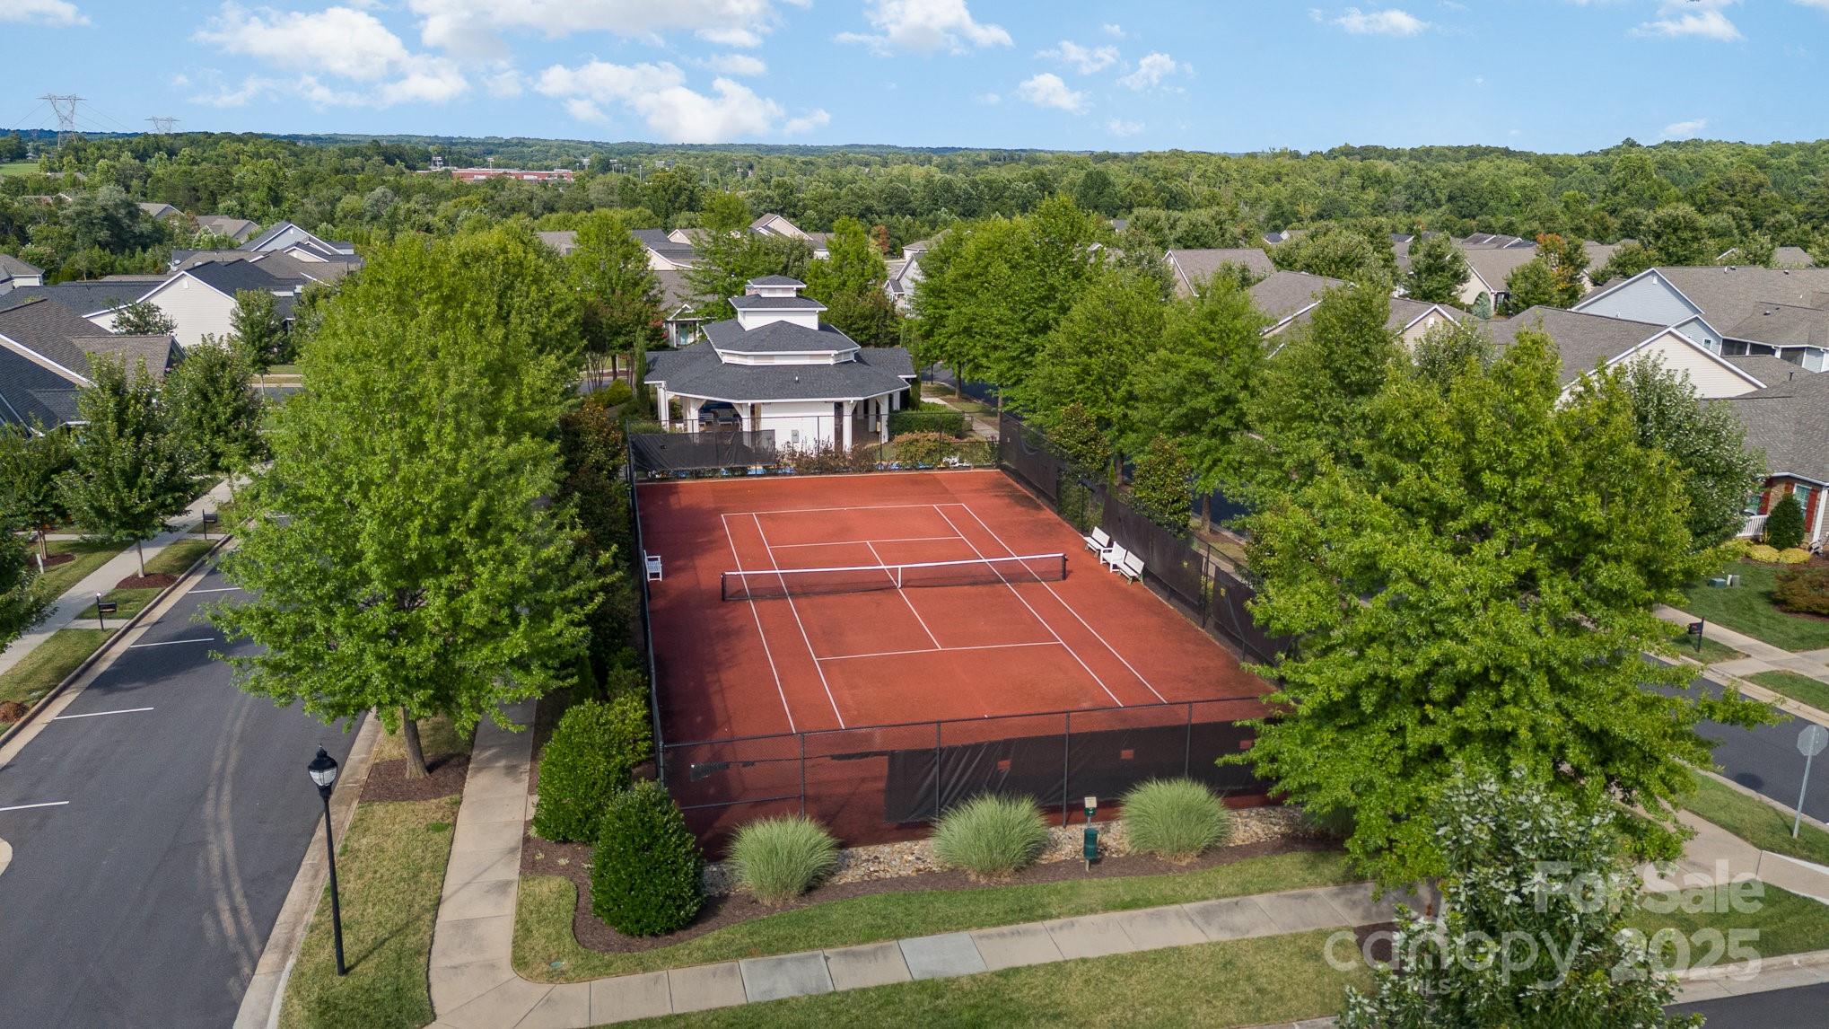
Whether you want to relax, host or "lock-and-leave," this home delivers resort-style living and every convenience all in a community with amenities and social options galore! Convenient to all that the Lake Norman area has to offer. Welcome home!

Share Property

Location

21016 Molly Harper Drive, Cornelius, NC 28031

Status

Sold

Date Sold

June 25, 2026
Rachel  Mangiapane

Rachel Mangiapane

TITLE

Real Estate Advisor

Property Amenities

Interior
Laundry room Electric Dryer Hookup, Laundry Room, Main Level
Fireplace Gas
Appliances Dishwasher, Disposal, Gas Cooktop, Gas Water Heater, Microwave, Oven
Flooring Vinyl
Total Bedrooms: 4
Full Bathrooms: 3
Other Interior Features Attic Other, Attic Walk In, Built-in Features, Drop Zone, Entrance Foyer, Kitchen Island, Open Floorplan, Pantry, Split Bedroom, Storage, Walk-In Closet(s)
Area & Lot
Lot Area 8,712 Sq.Ft.
Living area 3,615 Sq.Ft.
MLS® ID 4320388
Year Built 2021
High School William Amos Hough
Middle School Bailey
Elementary School Davidson
Architecture Styles Cape Cod, Cottage, Traditional
Type Residential
Status Sold
Exterior
Stories 2
Air conditioning Central Air
Heat type Central, Natural Gas
Water Source City
Garage Space 2.0
Sewer Public Sewer
Other Exterior Features In-Ground Irrigation, Lawn Maintenance
Parking Driveway, Attached Garage, Garage Door Opener, Garage Faces Front, Keypad Entry
Lot Features Level, Wooded
Roof Architectural Shingle
Utilities Electricity Connected, Natural Gas, Underground Power Lines, Underground Utilities
Finance
Sales Price $950,000
HOA Fees $397 monthly

360 Virtual Tour

Take a tour of this property.

Northstone Country Club

Work With Rachel

Every client deserves an advisor who takes the time to understand the details before offering guidance. I believe the best decisions are informed decisions, which is why I approach every transaction with thoughtful preparation, local expertise, and careful market analysis. Whether you're buying your first home, searching for a waterfront retreat, or preparing to sell, I'm committed to providing personalized guidance and exceptional care so you can move forward with clarity and confidence.